Welcome to a beautifully remodeled 3 BR, 2 BA full-brick charmer in highly sought-after Woodlawn Village! Featuring stunning mid-century architecture, vaulted ceilings, and expansive windows that fill the home with natural light, this home offers the perfect blend of character and modern updates. The open-concept floor plan is designed for both everyday living and entertaining, with hardwood floors, crisp neutral décor, fresh paint, and spacious, flexible gathering areas. The updated kitchen is the heart of the home, offering abundant cabinetry, stainless steel appliances, and a large eating bar ideal for casual dining and hosting guests. The main floor showcases two updated bathrooms, including a spa-like bath with a freestanding soaking tub. Additional conveniences include main-floor laundry and two decorative fireplaces that add warmth and charm. The finished basement provides even more living space with a large rec room and dry bar, creating the perfect setting for game days, movie nights, or entertaining. Step outside to enjoy the fenced backyard complete with a large deck, gazebo, storage shed, 8' privacy fence, mature shade trees, and plenty of room to relax or play. Additional features include a sprinkler system in the front yard, a two-car attached garage, carport for additional covered parking, and the added value of a brand-new roof scheduled for installation. Located in the heart of NE Wichita, this established neighborhood is known for its walkability, mature landscaping, and convenient access to shopping, dining, and everyday amenities. Homes in Woodlawn Village are coveted, and this one stands out with its extensive updates, finished basement, new roof, and true turnkey condition. Don't miss this exceptional opportunity!
Closed
Price Unknown
6520 E Marjorie St, Wichita, KS 67206
3beds
2,434sqft
Single Family Onsite Built
Built in 1955
0.25 Acres Lot
$300,200 Zestimate®
$--/sqft
$2,119 Estimated rent
Home value
$300,200
$273,000 - $330,000
$2,119/mo
Zestimate® history
Owner options
List your home for rent
$2,119/mo
Rent Zestimate®
Find your next renter with Zillow Rental Manager. Plus, with online applications, you can quickly screen prospective tenants – for free.
$2,119/mo
Rent Zestimate®
Refinance and save
Refinancing to a lower rate could help reduce your monthly payments and save thousands over the life of the loan.
Explore your selling options
Work with a Zillow partner agent
Leverage their expertise and Zillow's premium Showcase listings to get your home seen by more buyers.
Get startedList with your own agent
Get your home in front of millions of buyers by listing it on Zillow.
Learn how to do itSell it yourself
Take full control of how buyers see your home on Zillow by listing For Sale by Owner (FSBO).
List your homeWhat's special
Zillow last checked:
Listing updated:
Listed by:
Kelly Kemnitz 316-978-9777,
Reece Nichols South Central Kansas
Bought with:
Sherrie Bieberle, 00218295
Source: SCKMLS as distributed by MLS GRID,MLS#: 674349
Facts & features
Interior
Bedrooms & bathrooms
- Bedrooms: 3
- Bathrooms: 2
- Full bathrooms: 2
Primary bedroom
- Description: Wood
- Level: Main
- Area: 156
- Dimensions: 12x13
Bedroom
- Description: Wood
- Level: Main
- Area: 132
- Dimensions: 11x12
Bedroom
- Level: Main
- Area: 120
- Dimensions: 10x12
Family room
- Description: Wood
- Level: Basement
- Area: 396
- Dimensions: 12x33
Hearth room
- Description: Wood
- Level: Main
- Area: 216
- Dimensions: 12x18
Kitchen
- Description: Tile
- Level: Main
- Area: 135
- Dimensions: 9x15
Living room
- Description: Wood
- Level: Main
- Area: 255
- Dimensions: 15x17
Heating
- Forced Air, Natural Gas
Cooling
- Central Air, Electric
Appliances
- Included: Dishwasher, Disposal, Microwave, Refrigerator, Range
- Laundry: Main Level, 220 equipment
Features
- Ceiling Fan(s), Vaulted Ceiling(s)
- Flooring: Hardwood
- Windows: Window Coverings-All
- Basement: Partially Finished
- Number of fireplaces: 2
- Fireplace features: Two
Interior area
- Total interior livable area: 2,434 sqft
- Finished area above ground: 1,771
- Finished area below ground: 663
Property
Parking
- Total spaces: 2
- Parking features: Attached, Carport
- Garage spaces: 2
Features
- Levels: One
- Stories: 1
- Patio & porch: Patio
- Exterior features: Guttering - ALL, Sprinkler System
- Fencing: Wood
Lot
- Size: 0.25 Acres
- Features: Standard
Details
- Parcel number: 1141803202023.00
Construction
Type & style
- Home type: SingleFamily
- Architectural style: Ranch,Traditional
- Property subtype: Single Family Onsite Built
Materials
- Brick
- Foundation: Full, Day Light, No Egress Window(s)
- Roof: Composition
Condition
- Year built: 1955
Utilities & green energy
- Gas: Natural Gas Available
- Utilities for property: Sewer Available, Natural Gas Available, Public
Community & HOA
Community
- Security: Security System
- Subdivision: WOODLAWN VILLAGE
HOA
- Has HOA: No
- Services included: Gen. Upkeep for Common Ar
Location
- Region: Wichita
Financial & listing details
- Tax assessed value: $251,800
- Annual tax amount: $3,094
- Date on market: 6/11/2026
- Cumulative days on market: 12 days
- Ownership: Individual
- Road surface type: Paved
Price history
Price history is unavailable.
Public tax history
| Year | Property taxes | Tax assessment |
|---|---|---|
| 2025 | $3,098 +15% | $28,957 +15.8% |
| 2024 | $2,694 -3.5% | $25,013 |
| 2023 | $2,793 +18.3% | $25,013 |
| 2022 | $2,361 -2.8% | -- |
| 2021 | $2,429 +2.8% | -- |
| 2020 | $2,362 +6.9% | $20,585 +7% |
| 2019 | $2,209 +6.5% | $19,240 +6.7% |
| 2018 | $2,074 +3% | $18,033 |
| 2017 | $2,014 +0.1% | -- |
| 2016 | $2,011 +0.5% | -- |
| 2015 | $2,002 +2.1% | -- |
| 2014 | $1,961 | -- |
| 2013 | -- | -- |
| 2012 | -- | -- |
| 2011 | -- | $17,044 +11.6% |
| 2008 | -- | $15,273 +9% |
| 2007 | -- | $14,008 +3% |
| 2006 | -- | $13,605 +9% |
| 2005 | -- | $12,478 |
| 2004 | -- | $12,478 |
| 2003 | -- | $12,478 +6% |
| 2002 | -- | $11,777 +3% |
| 2000 | -- | $11,432 |
Find assessor info on the county website
Neighborhood: 67206
Nearby homes
- $234,4003 bd2 ba1.7k sqft6512 E Marjorie Ln, Wichita, KS 67206Off Market
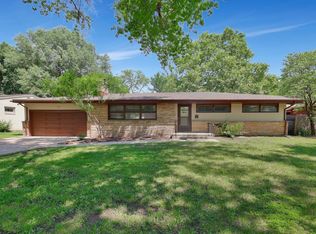
- $265,7003 bd2 ba1.9k sqft6604 E Marjorie Ln, Wichita, KS 67206Off Market
- $276,2004 bd3 ba2.2k sqft900 N Saint James Pl, Wichita, KS 67206Off Market

- $254,9003 bd2 ba1.8k sqft6504 E Marjorie Ln, Wichita, KS 67206Off Market
- $288,6003 bd2 ba2.1k sqft902 N Saint James Pl, Wichita, KS 67206Off Market
- $243,4003 bd1 ba1.5k sqft6612 E Marjorie Ln, Wichita, KS 67206Off Market
- $308,7003 bd3 ba2.6k sqft6519 E Marjorie Ln, Wichita, KS 67206Off Market
- $294,5003 bd2 ba2k sqft6505 E 8th St N, Wichita, KS 67206Off Market
Nearby schools
GreatSchools rating
- 6/10Price-Harris Communications Magnet Elementary SchoolGrades: PK-5Distance: 0.3 mi
- 2/10Coleman Middle SchoolGrades: 6-8Distance: 1.1 mi
- 1/10Heights High SchoolGrades: 9-12Distance: 6.1 mi
Schools provided by the listing agent
- Elementary: Price-Harris
- Middle: Coleman
- High: Southeast
Source: SCKMLS as distributed by MLS GRID. This data may not be complete. We recommend contacting the local school district to confirm school assignments for this home.
Sell for more on Zillow
Get a Zillow Showcase℠ listing at no additional cost and you could sell for .
$300,200
2% more
+$6,004
With Zillow Showcase(estimated)
$306,204
Sell for more on Zillow
Get a Zillow Showcase℠ listing at no additional cost and you could sell for .
$300,200
2% more
+$6,004
With Zillow Showcase(estimated)
$306,204
- Kansas
- Sedgwick County
- Wichita
- 67206
- 6520 E Marjorie St
