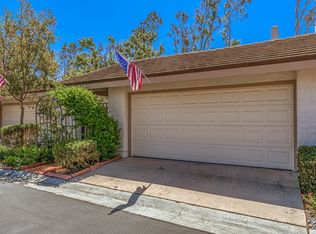
Beautifully remodeled SINGLE-STORY home featuring two spacious bedrooms, an open living and dining area with elegant plantation shutters throughout. Soaring high ceilings create an open, airy feel, complemented by gorgeous wood laminate flooring. An upgraded kitchen and primary bath showcase stunning quartz countertops, blending style and functionality. Premium stainless steel appliances include a Fisher & Paykel DishDrawer dishwasher, LG refrigerator, GE built-in microwave, and a 5-burner gas stove—perfect for everyday living and entertaining. This desirable end unit offers added privacy and a peaceful patio overlooking the hillside, providing a serene outdoor retreat. Add on the community features such as the pool, spa and clubhouse and you're getting the complete package.
Sold for $839,000
Zillow last checked:
Listing updated:
Bought with:
Michael Irwin, DRE #01863590
Circa Properties, Inc.
Source: CRMLS,MLS#: PW26044584 Originating MLS: California Regional MLS
Originating MLS: California Regional MLSPrice history
| Date | Event | Price |
|---|---|---|
| 8/31/2026 | Sold | $839,000$654/sqft |
Source:  CRMLS #PW26044584 Report a problem CRMLS #PW26044584 Report a problem | ||
| 7/27/2026 | Contingent | $839,000$654/sqft |
Source: CRMLS #PW26044584 Report a problem | ||
| 7/23/2026 | Price change | $839,000-1.2%$654/sqft |
Source: CRMLS #PW26044584 Report a problem | ||
| 6/13/2026 | Price change | $849,000-2.3%$662/sqft |
Source: CRMLS #PW26044584 Report a problem | ||
| 5/17/2026 | Price change | $869,000-1.1%$678/sqft |
Source: CRMLS #PW26044584 Report a problem | ||
| 3/14/2026 | Listed for sale | $879,000$686/sqft |
Source: CRMLS #PW26044584 Report a problem | ||
| 3/7/2026 | Contingent | $879,000$686/sqft |
Source: CRMLS #PW26044584 Report a problem | ||
| 3/1/2026 | Listed for sale | $879,000+69%$686/sqft |
Source: CRMLS #PW26044584 Report a problem | ||
| 12/14/2016 | Sold | $520,000-1%$406/sqft |
Source: Public Record Report a problem | ||
| 11/27/2016 | Pending sale | $525,000$410/sqft |
Source: First Team Real Estate #PW16722948 Report a problem | ||
| 10/18/2016 | Listed for sale | $525,000+34.6%$410/sqft |
Source: First Team Estates #PW16722948 Report a problem | ||
| 7/20/2009 | Sold | $390,000-8.2%$304/sqft |
Source: Public Record Report a problem | ||
| 6/2/2009 | Listed for sale | $425,000+36%$332/sqft |
Source: Listhub #P689503 Report a problem | ||
| 7/2/2002 | Sold | $312,500+58.6%$244/sqft |
Source: Public Record Report a problem | ||
| 2/14/2001 | Sold | $197,000+10.4%$154/sqft |
Source: Public Record Report a problem | ||
| 3/2/1993 | Sold | $178,500$139/sqft |
Source: Public Record Report a problem | ||
Nearby homes
- $881,6002 bd2 ba2.3k sqft6524 E Paseo El Greco, Anaheim, CA 92807Off Market
- $1,059,3003 bd3 ba2.3k sqft6528 E Paseo El Greco, Anaheim, CA 92807Off Market
- $872,7002 bd2 ba1.5k sqft6532 E Paseo El Greco, Anaheim, CA 92807Off Market
- $873,3003 bd3 ba1.9k sqft6505 E Paseo El Greco, Anaheim, CA 92807Off Market
Get a cash offer in 3 minutes
Find out how much your home could sell for in as little as 3 minutes with a no-obligation cash offer.
Estimated market value
$839,100
