xperience genuine style and luxury in this 4+ bedroom, 3-bathroom immaculate Ernie White pool home nestled within the highly desirable gated community of Emerald Woods. With authentic design, elegant finishes and countless upgrades, this property was crowned the 2020 winner for the Parade of Homes. Discover the open floor plan with Owner's Suite on one side, a flex room and 3 spacious bedrooms on the other, and thoughtful living and entertaining space in between. As you enter the residence you will notice the bright and airy feel of 12’ soaring ceilings and grand windows, offering abundant natural light to give the home a wonderful feel. French pocket doors open from the spacious foyer to a room currently serving as the owner's office, which could easily be used as a formal workout, casual den, library or play room. The generous Owner's Suite is complete with grand windows and all the touches - dual vanity, separate WC, luxury soaker tub and large walk in shower. The separate walk-in closets are spacious, perfectly placed between the bedroom and bath, providing both privacy and practical flow. The 2nd and 3rd bedrooms are just across the way, sharing a hallway with a full bath situated between them. The 4th bedroom is set aside, with an oversized pool bath just steps from its entry. The Great Room is open to the kitchen and dining spaces, stealing views to the outdoor poolside sanctuary through both the remarkable corner window at the breakfast nook, as well as the 12’ sliding doors - which fold completely away to create an exceptional indoor-outdoor living retreat. The pool oasis is reinforced by a picturesque preserve scene, also viewable from the Great Room, kitchen, and dining areas. Soak up pool days year-round in the heated salt water pool, relax on the conversation pad, lounge in the hammock, and enjoy to the sound of the fountain after you go for your neighborhood stroll or venture to the Hallmark Preserve clubhouse, community pool or playground. Additional value added features you may not notice include complete home water system - including reverse osmosis drinking water at the sink, wireless security system, irrigation system with rain sensor, custom wood shelving in every closet, sealed pavers all around, a dark bottomed pool and quartz on every countertop - complete with an oversized laundry and garage space that hobbies deserve. Centrally located between Tampa, Disney / Orlando, and only 20 minutes to downtown Lakeland. Shopping, Dining, Culture and Entertainment just minutes away from home - and NO CDD!
Sold for $829,000
$829,000
6520 EMERALD WOODS LANE, LAKELAND, FL 33813
4beds
2,919sqft
Single Family Residence
Built in 2020
0.34 Acres Lot
$843,200 Zestimate®
$284/sqft
$3,825 Estimated rent
Home value
$843,200
$801,000 - $885,000
$3,825/mo
Zestimate® history
Owner options
List your home for rent
$3,825/mo
Rent Zestimate®
Find your next renter with Zillow Rental Manager. Plus, with online applications, you can quickly screen prospective tenants – for free.
$3,825/mo
Rent Zestimate®
Refinance and save
$5,665/mo
Est. payment
Refinancing to a lower rate could help reduce your monthly payments and save thousands over the life of the loan.
$5,665/mo
Est. payment
Explore your selling options
Work with a Zillow partner agent
Leverage their expertise and Zillow's premium Showcase listings to get your home seen by more buyers.
Get startedList with your own agent
Get your home in front of millions of buyers by listing it on Zillow.
Learn how to do itSell it yourself
Take full control of how buyers see your home on Zillow by listing For Sale by Owner (FSBO).
List your homeWhat's special
French pocket doorsThoughtful livingComplete home water systemCustom wood shelvingCasual denElegant finishesGarage space
Zillow last checked:
Listing updated:
Listed by:
Justin Tibble 810-987-1100,
REOZOM 810-987-1100
Bought with:
Michael Diorio, 3401690
JASON MITCHELL REAL ESTATE FLO
Source: Stellar MLS,MLS#: A4598818 Originating MLS: Sarasota - Manatee
Originating MLS: Sarasota - Manatee
Facts & features
Interior
Bedrooms & bathrooms
- Bedrooms: 4
- Bathrooms: 3
- Full bathrooms: 3
Rooms
- Room types: Breakfast Room Separate
Primary bedroom
- Features: Walk-In Closet(s)
- Level: First
- Dimensions: 16x19
Bedroom 2
- Features: Walk-In Closet(s)
- Level: First
- Dimensions: 13x13
Bedroom 3
- Features: Walk-In Closet(s)
- Level: First
- Dimensions: 15x11
Bedroom 4
- Features: Walk-In Closet(s)
- Level: First
- Dimensions: 12x11
Bathroom 1
- Level: First
- Dimensions: 13x13
Bathroom 2
- Level: First
- Dimensions: 12x9
Bathroom 3
- Level: First
- Dimensions: 10x6
Kitchen
- Level: First
- Dimensions: 18x12
Laundry
- Level: First
- Dimensions: 12x7
Library
- Level: First
- Dimensions: 12x12
Living room
- Level: First
- Dimensions: 22x32
Heating
- Central, Electric
Cooling
- Central Air
Appliances
- Included: Dishwasher, Disposal, Dryer, Freezer, Microwave, Range, Refrigerator, Washer, Water Softener
- Laundry: Laundry Room
Features
- Ceiling Fan(s)
- Flooring: Carpet, Ceramic Tile, Hardwood
- Has fireplace: No
Interior area
- Total structure area: 2,919
- Total interior livable area: 2,919 sqft
Property
Parking
- Total spaces: 3
- Parking features: Garage - Attached
- Attached garage spaces: 3
Features
- Levels: One
- Stories: 1
- Exterior features: Other
- Has private pool: Yes
- Pool features: In Ground
Lot
- Size: 0.34 Acres
- Dimensions: 100 x 150
Details
- Parcel number: 242920286555006020
- Special conditions: None
Construction
Type & style
- Home type: SingleFamily
- Architectural style: Florida
- Property subtype: Single Family Residence
Materials
- Stone, Vinyl Siding
- Foundation: Slab
- Roof: Shingle
Condition
- New construction: No
- Year built: 2020
Utilities & green energy
- Sewer: Public Sewer
- Water: Public
- Utilities for property: Other
Community & HOA
Community
- Features: Clubhouse, Deed Restrictions, Gated Community - Guard, Playground, Pool
- Security: Security System
- Pet fee: $0 monthly
- Subdivision: HALLAM PRESERVE EAST
HOA
- Has HOA: Yes
- Amenities included: Clubhouse, Gated, Playground, Pool
- HOA fee: $140 monthly
- HOA name: Sarah Nardi
Location
- Region: Lakeland
Financial & listing details
- Price per square foot: $284/sqft
- Tax assessed value: $633,593
- Annual tax amount: $5,538
- Date on market: 2/8/2024
- Cumulative days on market: 36 days
- Listing terms: Cash,Conventional,VA Loan
- Ownership: Fee Simple
- Total actual rent: 0
- Road surface type: Paved
Price history
| Date | Event | Price |
|---|---|---|
| 4/29/2024 | Sold | $829,000-3%$284/sqft |
Source:  Stellar MLS #A4598818 Report a problem Stellar MLS #A4598818 Report a problem | ||
| 3/15/2024 | Pending sale | $855,000$293/sqft |
Source: Stellar MLS #A4598818 Report a problem | ||
| 2/8/2024 | Listed for sale | $855,000+50%$293/sqft |
Source: Stellar MLS #A4598818 Report a problem | ||
| 10/29/2020 | Sold | $570,000+570.6%$195/sqft |
Source: Public Record Report a problem | ||
| 12/12/2018 | Sold | $85,000$29/sqft |
Source: Public Record Report a problem | ||
Public tax history
| Year | Property taxes | Tax assessment |
|---|---|---|
| 2025 | $8,192 +62.7% | $633,593 +47.7% |
| 2024 | $5,036 +1.9% | $428,843 +3% |
| 2023 | $4,941 +2% | $416,352 +3% |
| 2022 | $4,843 -1% | $404,225 +3% |
| 2021 | $4,890 +337.4% | $392,451 +390.6% |
| 2020 | $1,118 -2.9% | $80,000 |
| 2019 | $1,152 -7.9% | $80,000 +5.3% |
| 2018 | $1,251 +6.3% | $76,000 +21.1% |
| 2017 | $1,177 +21.9% | $62,781 +10% |
| 2016 | $966 +19.7% | $57,074 +10% |
| 2015 | $807 +0.1% | $51,885 +10% |
| 2014 | $806 +21% | $47,168 +10% |
| 2013 | $666 +0.9% | $42,880 |
| 2012 | $660 -1.1% | $42,880 |
| 2011 | $667 -6.3% | $42,880 -4.5% |
| 2010 | $712 -41.4% | $44,890 -37.7% |
| 2009 | $1,215 -32.7% | $72,000 -37.4% |
| 2008 | $1,806 | $115,000 |
| 2007 | -- | -- |
Find assessor info on the county website
Neighborhood: 33813
Nearby homes
- $701,3004 bd3 ba2.4k sqft6526 Emerald Woods Ln, Lakeland, FL 33813Off Market
- $668,3470.403 Acres6512 Emerald Woods Ln, Lakeland, FL 33813Off Market
- $631,10510,781 Square Feet6531 Emerald Woods Ln, Lakeland, FL 33813Off Market

- $749,6004 bd3 ba2.8k sqft6513 Heritage Park Pl, Lakeland, FL 33813Off Market
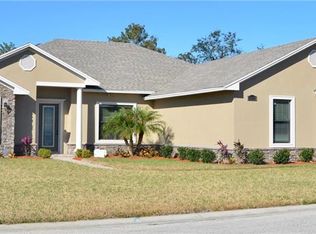
- $600,6570.344 Acres6519 Emerald Woods Ln, Lakeland, FL 33813Off Market
- $724,2970.344 Acres6523 Emerald Woods Ln, Lakeland, FL 33813Off Market
- $823,4004 bd3 ba2.7k sqft6530 Emerald Woods Ln, Lakeland, FL 33813Off Market
- $875,0004 bd3 ba3k sqft6509 Heritage Park Pl, Lakeland, FL 33813For Sale
Nearby schools
GreatSchools rating
- 4/10Scott Lake Elementary SchoolGrades: PK-5Distance: 0.8 mi
- 4/10Lakeland Highlands Middle SchoolGrades: 6-8Distance: 2.3 mi
- 5/10George W. Jenkins Senior High SchoolGrades: 9-12Distance: 1.1 mi
Schools provided by the listing agent
- Elementary: Scott Lake Elem
- Middle: Lakeland Highlands Middl
- High: George Jenkins High
Source: Stellar MLS. This data may not be complete. We recommend contacting the local school district to confirm school assignments for this home.
Get a cash offer in 3 minutes
Find out how much your home could sell for in as little as 3 minutes with a no-obligation cash offer.
Estimated market value
$843,200
Get a cash offer in 3 minutes
Find out how much your home could sell for in as little as 3 minutes with a no-obligation cash offer.
Estimated market value
$843,200
- Florida
- Polk County
- Lakeland
- 33813
- 6520 EMERALD WOODS LANE
Nearby cities
Nearby neighborhoods
Nearby zip codes
Other Lakeland Topics
