This stately Tudor-style home offers over 3,000 square feet of timeless charm and modern comfort, ideally situated on a quiet cul-de-sac. Brand New Driveway (July 2025). A rich wood front door with decorative glass sidelights welcomes you into a bright and open entryway. Luxury vinyl plank flooring (2025) runs through much of the main level, creating a cohesive and updated look. The front living room provides a warm, inviting space that flows into a cozy family room featuring a beamed ceiling and a fireplace—perfect for relaxing or entertaining. The kitchen has classic wood cabinetry, ample counter space, stainless steel appliances, and a decorative accent window. Just off the kitchen, the breakfast room provides a comfortable space for everyday meals. A standout feature of the home is the vaulted bonus room with skylights and a wall of windows that flood the space with natural light—an ideal spot for gatherings, with direct access to the deck and private backyard. Laundry room with a utility sink and exterior access adds convenience. Formal dining room is the perfect setting for entertaining. Upstairs, the generous primary suite includes french doors leading to an en-suite bath with double sinks, a separate shower area, and a large walk-in closet. Three additional bedrooms each offer walk-in closets and share access to a full hallway bath, along with extra hallway storage including a linen closet and a bonus hanging closet. Lifetime warranty on both the windows and LVP flooring. This home blends classic Tudor architecture with practical upgrades and flexible living spaces. Water Heater 2024. HOA includes a pool, play area, clubhouse, and tennis courts. Come see it today!
Sold for $310,000
$310,000
6520 Fallwood Cir, Englewood, OH 45322
4beds
3,084sqft
Single Family Residence
Built in 1978
0.31 Acres Lot
$326,300 Zestimate®
$101/sqft
$2,691 Estimated rent
Home value
$326,300
$297,000 - $359,000
$2,691/mo
Zestimate® history
Owner options
List your home for rent
$2,691/mo
Rent Zestimate®
Find your next renter with Zillow Rental Manager. Plus, with online applications, you can quickly screen prospective tenants – for free.
$2,691/mo
Rent Zestimate®
Refinance and save
$2,186/mo
Est. payment
Refinancing to a lower rate could help reduce your monthly payments and save thousands over the life of the loan.
$2,186/mo
Est. payment
Explore your selling options
Work with a Zillow partner agent
Leverage their expertise and Zillow's premium Showcase listings to get your home seen by more buyers.
Get startedList with your own agent
Get your home in front of millions of buyers by listing it on Zillow.
Learn how to do itSell it yourself
Take full control of how buyers see your home on Zillow by listing For Sale by Owner (FSBO).
List your homeWhat's special
Vaulted bonus roomQuiet cul-de-sacFlexible living spacesGenerous primary suiteStainless steel appliancesDouble sinksEn-suite bath
Zillow last checked:
Listing updated:
Listed by:
Mark G Rosko (937)604-6608,
Keller Williams Community Part,
Jodi Rosko 937-603-3668,
Keller Williams Community Part
Bought with:
Michelle Willey, 2023001766
Keller Williams Community Part
Source: DABR MLS,MLS#: 936574 Originating MLS: Dayton Area Board of REALTORS
Originating MLS: Dayton Area Board of REALTORSFacts & features
Interior
Bedrooms & bathrooms
- Bedrooms: 4
- Bathrooms: 3
- Full bathrooms: 2
- 1/2 bathrooms: 1
- Main level bathrooms: 1
Primary bedroom
- Level: Second
- Dimensions: 18 x 13
Bedroom
- Level: Second
- Dimensions: 11 x 11
Bedroom
- Level: Second
- Dimensions: 11 x 11
Bedroom
- Level: Second
- Dimensions: 11 x 10
Bonus room
- Level: Main
- Dimensions: 23 x 15
Breakfast room nook
- Level: Main
- Dimensions: 9 x 9
Dining room
- Level: Main
- Dimensions: 11 x 12
Entry foyer
- Level: Main
- Dimensions: 10 x 5
Family room
- Level: Main
- Dimensions: 22 x 14
Kitchen
- Level: Main
- Dimensions: 9 x 14
Laundry
- Level: Main
- Dimensions: 15 x 8
Living room
- Level: Main
- Dimensions: 17 x 13
Heating
- Electric, Heat Pump
Cooling
- Central Air, Heat Pump
Appliances
- Included: Dishwasher, Disposal, Range, Refrigerator, Electric Water Heater
Features
- Ceiling Fan(s), Vaulted Ceiling(s), Walk-In Closet(s)
- Windows: Skylight(s)
- Number of fireplaces: 1
- Fireplace features: One, Wood Burning
Interior area
- Total structure area: 3,084
- Total interior livable area: 3,084 sqft
Property
Parking
- Total spaces: 2
- Parking features: Attached, Garage, Two Car Garage
- Attached garage spaces: 2
Features
- Levels: Two
- Stories: 2
- Patio & porch: Deck
- Exterior features: Deck
Lot
- Size: 0.31 Acres
Details
- Parcel number: M60250130006
- Zoning: Residential
- Zoning description: Residential
Construction
Type & style
- Home type: SingleFamily
- Property subtype: Single Family Residence
Materials
- Brick, Frame
- Foundation: Slab
Condition
- Year built: 1978
Utilities & green energy
- Water: Public
- Utilities for property: Sewer Available, Water Available
Community & HOA
Community
- Subdivision: Valley Brook Sec 01a
HOA
- Has HOA: Yes
- Services included: Association Management, Clubhouse, Playground, Pool(s), Tennis Courts
- HOA fee: $70 monthly
- HOA name: Turner Property Services
- HOA phone: 937-461-7474
Location
- Region: Englewood
Financial & listing details
- Price per square foot: $101/sqft
- Tax assessed value: $246,620
- Annual tax amount: $5,431
- Date on market: 6/16/2025
Price history
| Date | Event | Price |
|---|---|---|
| 9/5/2025 | Sold | $310,000-1.6%$101/sqft |
Source:  DABR MLS #936574 Report a problem DABR MLS #936574 Report a problem | ||
| 8/9/2025 | Pending sale | $315,000$102/sqft |
Source: DABR MLS #936574 Report a problem | ||
| 7/3/2025 | Price change | $315,000-1.6%$102/sqft |
Source: DABR MLS #936574 Report a problem | ||
| 6/18/2025 | Pending sale | $320,000$104/sqft |
Source: DABR MLS #936574 Report a problem | ||
| 6/16/2025 | Listed for sale | $320,000+81.8%$104/sqft |
Source: DABR MLS #936574 Report a problem | ||
| 11/14/2007 | Sold | $176,000+53%$57/sqft |
Source: Public Record Report a problem | ||
| 9/29/2006 | Sold | $115,000-42.5%$37/sqft |
Source: Public Record Report a problem | ||
| 5/20/2002 | Sold | $200,000$65/sqft |
Source: Public Record Report a problem | ||
Public tax history
| Year | Property taxes | Tax assessment |
|---|---|---|
| 2025 | $5,431 +5.7% | $86,320 |
| 2024 | $5,140 +3.2% | $86,320 |
| 2023 | $4,981 +8.9% | $86,320 +49% |
| 2022 | $4,576 -0.3% | $57,930 |
| 2021 | $4,589 +0.1% | $57,930 |
| 2020 | $4,586 -9.8% | $57,930 -0.4% |
| 2019 | $5,083 -0.2% | $58,140 |
| 2018 | $5,096 +5% | $58,140 |
| 2017 | $4,853 +4.1% | $58,140 +6.3% |
| 2016 | $4,662 +4.5% | $54,670 |
| 2015 | $4,461 +1.3% | $54,670 |
| 2014 | $4,404 | $54,670 |
Find assessor info on the county website
Neighborhood: 45322
Nearby homes
- $283,6004 bd2 ba1.7k sqft4791 Rushwood Cir, Union, OH 45322Off Market
- $31,0005 bd3 ba2k sqft6541 Fallwood Cir, Englewood, OH 45322Sold
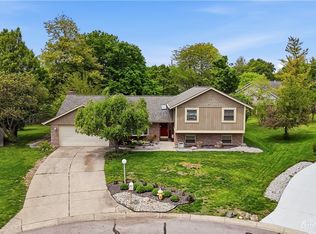
- $229,6003 bd2 ba1.5k sqft5178 Seville Dr, Englewood, OH 45322Off Market

- $250,4003 bd2 ba1.6k sqft6832 Union Rd, Englewood, OH 45315Off Market
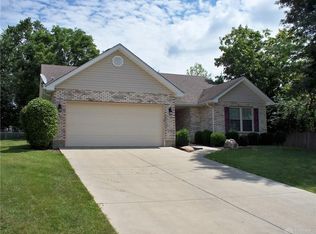
- $235,0003 bd2 ba1.6k sqft5172 Seville Dr, Englewood, OH 45322Sold
- $250,2003 bd3 ba1.6k sqft4781 Rushwood Cir, Englewood, OH 45322Off Market
- $210,7003 bd2 ba1.4k sqft5184 Seville Dr, Englewood, OH 45322Off Market
- $285,0004 bd2 ba2.7k sqft6521 Fallwood Cir, Englewood, OH 45322Off Market
Nearby schools
GreatSchools rating
- 9/10Northmoor Elementary SchoolGrades: 2-6Distance: 0.6 mi
- 8/10Northmont High SchoolGrades: 7-12Distance: 2.7 mi
- NAKleptz Early Childhood Learning CenterGrades: PK-1Distance: 2.2 mi
Schools provided by the listing agent
- District: Northmont
Source: DABR MLS. This data may not be complete. We recommend contacting the local school district to confirm school assignments for this home.
Get a cash offer in 3 minutes
Find out how much your home could sell for in as little as 3 minutes with a no-obligation cash offer.
Estimated market value
$326,300
Get a cash offer in 3 minutes
Find out how much your home could sell for in as little as 3 minutes with a no-obligation cash offer.
Estimated market value
$326,300
- Ohio
- Montgomery County
- Clayton
- 45322
- 6520 Fallwood Cir
Nearby cities
Nearby zip codes
Other Clayton Topics
