Skip main navigation
Sold for $405,000
  • $405,000

    6520 Finch Ct, Fort Collins, CO 80525

    3beds
    2,536sqft
    Townhouse
    Built in 1998
    3,485 Square Feet Lot
    $427,700 Zestimate®
    $160/sqft
    $2,417 Estimated rent

    Home value

    $427,700

    $406,000 - $449,000

    $2,417/mo

    Zestimate® history
    Loading
    Loading...

    Owner options

    List your home for rent

    $2,417/mo

    Rent Zestimate®

    Find your next renter with Zillow Rental Manager. Plus, with online applications, you can quickly screen prospective tenants – for free.

    Learn more

    $2,417/mo

    Rent Zestimate®

    Refinance and save

    $2,615/mo

    Est. payment

    Refinancing to a lower rate could help reduce your monthly payments and save thousands over the life of the loan.

    See today's rates

    $2,615/mo

    Est. payment

    Explore your selling options

    Work with a Zillow partner agent

    Leverage their expertise and Zillow's premium Showcase listings to get your home seen by more buyers.

    Get started

    List with your own agent

    Get your home in front of millions of buyers by listing it on Zillow.

    Learn how to do it

    Sell it yourself

    Take full control of how buyers see your home on Zillow by listing For Sale by Owner (FSBO).

    List your home

    What's special

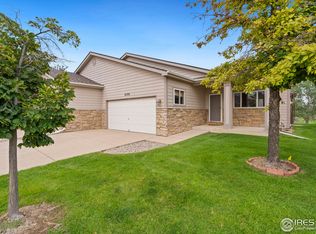
    Wonderful Ranch style Patio Home awaiting your touch! Welcome to your new home. This home is brimming with potential and just waiting for your personal touch. With some new paint and flooring, this charming residence is ready to shine. Enter the spacious and bright living room, featuring a cozy gas fireplace, perfect for relaxation or entertaining guests. This home offers three comfortable bedrooms with the primary offering a large walk-in closet. The Kitchen is designed with practicality in mind, featuring plenty of counter space and storage options. Enjoy the convenience of two well-appointed bathrooms, ideal for family living. The unfinished walk-out basement offers endless possibilities for customization. Create additional living space, a home gym, or a recreational area. The choice is yours! The home is in need of new fixtures, giving you the perfect opportunity to add your personal style. Enjoy outdoor living on the private patio, ideal for morning coffee or evening gatherings. The easy-to-maintain yard ensures you spend more time enjoying your home and less time on upkeep. The home includes a double car garage, offering convenience and additional storage space. Nestled in a peaceful and friendly neighborhood, this home is close to open spaces and trails, perfect for outdoor enthusiasts. Enjoy nearby parks, shopping centers, dining options, and easy access to major highways making your daily commute a breeze. This ranch style patio home is a blank canvas waiting for your personality and customization. Whether you're a first-time buyer or looking to downsize, this property offers endless possibilities! Don't miss out on the opportunity to make this charming house your new home. Schedule a tour today and come see the potential for yourself!

    Zillow last checked:

    Listing updated:

    Listed by:

    Denise Loree Staab 970-581-5671,

    Group Mulberry

    Bought with:

    Nicole Johnson, 100050239

    CO Vision Real Estate Group

    Source: IRES as distributed by MLS GRID,MLS#: 1014734MLS Logo

    Facts & features

    Interior

    Bedrooms & bathrooms
    • Bedrooms: 3
    • Bathrooms: 2
    • Full bathrooms: 1
    • 3/4 bathrooms: 1
    • Main level bathrooms: 2
    Primary bedroom
    • Description: Carpet
    • Features: 3/4 Primary Bath
    • Level: Main
    • Area: 182 Square Feet
    • Dimensions: 14 x 13
    Bedroom 2
    • Description: Carpet
    • Level: Main
    • Area: 110 Square Feet
    • Dimensions: 11 x 10
    Bedroom 3
    • Description: Carpet
    • Level: Main
    • Area: 80 Square Feet
    • Dimensions: 10 x 8
    Dining room
    • Description: Carpet
    • Level: Main
    • Area: 110 Square Feet
    • Dimensions: 11 x 10
    Kitchen
    • Description: Vinyl
    • Level: Main
    • Area: 110 Square Feet
    • Dimensions: 11 x 10
    Living room
    • Description: Carpet
    • Level: Main
    • Area: 247 Square Feet
    • Dimensions: 13 x 19
    Heating
    • Forced Air
    Cooling
    • Ceiling Fan(s)
    Appliances
    • Included: Electric Range, Dishwasher, Refrigerator
    Features
    • Eat-in Kitchen, Open Floorplan
    • Windows: Window Coverings
    • Basement: Full,Unfinished
    • Has fireplace: Yes
    • Fireplace features: Gas
    Interior area
    • Total structure area: 1,268
    • Total interior livable area: 2,536 sqft
    • Finished area above ground: 1,268

    Property

    Parking
    • Total spaces: 2
    • Parking features: Garage - Attached
    • Attached garage spaces: 2
    • Details: Attached
    Accessibility
    • Accessibility features: Accessible Approach with Ramp, Level Lot, Stall Shower
    Features
    • Levels: One
    • Stories: 1
    • Patio & porch: Patio, Deck
    Lot
    • Size: 3,485 sqft
    • Features: Cul-De-Sac, Abuts Public Open Space, Paved, Curbs, Gutters, Sidewalks, Street Light
    Details
    • Parcel number: R1580293
    • Zoning: RL
    • Special conditions: Private Owner

    Construction

    Type & style
    • Home type: Townhouse
    • Architectural style: Patio Home
    • Property subtype: Townhouse
    • Attached to another structure: Yes
    Materials
    • Frame, Brick
    • Roof: Composition
    Condition
    • New construction: No
    • Year built: 1998

    Utilities & green energy

    • Electric: City of FTC
    • Gas: Xcel Energy
    • Water: District
    • Utilities for property: Natural Gas Available, Electricity Available

    Community & neighborhood

    Community
    • Community features: Tennis Court(s), Pool, Playground
    Location
    • Region: Fort Collins
    • Subdivision: Paragon Point

    HOA & financial

    HOA
    • Has HOA: Yes
    • HOA fee: $250 monthly
    • Services included: Common Amenities, Trash, Snow Removal, Maintenance Grounds, Management, Exterior Maintenance
    • Second HOA fee: $1,421 annually

    Other

    Other facts
    • Listing terms: Cash,Conventional,VA Loan
    • Road surface type: Asphalt

    Price history

    DateEventPrice
    8/9/2024Sold$405,000-11.8%$160/sqft
    Source: IRES as distributed by MLS GRID #1014734 Report a problem
    7/19/2024Pending sale$459,000$181/sqft
    Source: REcolorado as distributed by MLS GRID #IR1014734 Report a problem
    7/19/2024Listed for sale$459,000$181/sqft
    Source: IRES as distributed by MLS GRID #1014734 Report a problem
    7/15/2024Listing removed--
    Source: IRES as distributed by MLS GRID #1010969 Report a problem
    5/31/2024Listed for sale$459,000+125%$181/sqft
    Source: IRES as distributed by MLS GRID #1010969 Report a problem
    7/18/2008Sold$204,000-2.9%$80/sqft
    Source: Public Record Report a problem
    6/10/2008Listed for sale$210,000+10.5%$83/sqft
    Source: Listhub #571698 Report a problem
    3/6/2001Sold$190,000+26.8%$75/sqft
    Source: Public Record Report a problem
    12/31/1998Sold$149,865$59/sqft
    Source: Public Record Report a problem

    Public tax history

    YearProperty taxesTax assessment
    2024$2,441 +7.5%$28,669 -1%
    2023$2,271 -1.1%$28,948 +22.9%
    2022$2,296 +3.6%$23,554 -2.8%
    2021$2,215 -0.4%$24,231 +4.5%
    2020$2,224 +20.2%$23,180 -0.7%
    2019$1,851 $23,342 +17.5%
    2018$1,851 $19,872
    2017$1,851 +0.3%$19,872 +14.8%
    2016$1,845 +15.1%$17,305 0%
    2015$1,603 +15.2%$17,310 +16%
    2014$1,391 $14,920
    2013-- $14,920 -2.2%
    2012-- $15,250
    2011-- $15,250 +5.1%
    2010-- $14,510
    2009-- $14,510 -1.2%
    2008-- $14,690
    2007-- $14,690 +4.9%
    2006-- $14,010
    2005-- $14,010 -5.1%
    2004-- $14,770 +2.8%
    2002-- $14,370
    2001-- $14,370

    Find assessor info on the county website

    Neighborhood: Paragon Point

    Nearby schools

    GreatSchools rating
    Schools provided by the listing agent
    • Elementary: Werner
    • Middle: Preston
    • High: Fossil Ridge

    Source: IRES as distributed by MLS GRID. This data may not be complete. We recommend contacting the local school district to confirm school assignments for this home.

    Get a cash offer in 3 minutes
    Find out how much your home could sell for in as little as 3 minutes with a no-obligation cash offer.
    Estimated market value
    $427,700
    Get a cash offer in 3 minutes
    Find out how much your home could sell for in as little as 3 minutes with a no-obligation cash offer.
    Estimated market value
    $427,700