Skip main navigation
Active
  • Price cut: $25K (5/19)
    $575,000

    6520 Harbor Pl NE, Prior Lake, MN 55372

    3beds
    3,193sqft
    : 
    Loading
    Get pre-qualified
    (TH) Side x Side
    Built in 1986
    2,178 Square Feet Lot
    $568,600 Zestimate®
    $180/sqft
    $826/mo HOA

    What's special

    Lakeside heated poolContemporary designWood floorsBrick fireplaceCustom high-quality craftsmanshipWest facingVaulted ceilings
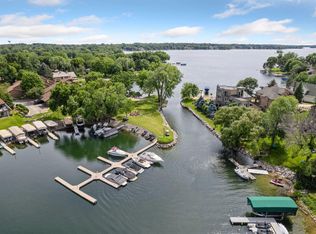
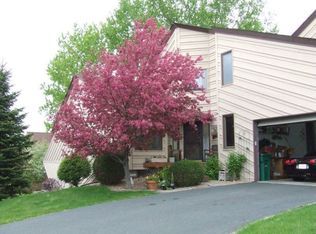
    Rare main level living end unit townhome in The Harbor on Prior Lake! Resort-like living! Lakeside heated pool, tennis/pickleball/sport court, sandy beach, firepit, and dock with private boat slip. NEW siding and sidewalk! Custom, high-quality craftsmanship, and contemporary design. Longtime owners of over 25 years. 3 bed + office. Main level primary bedroom has high ceilings, full bath ensuite, and two closets, including a walk-in closet. Main level laundry. Deck with treehouse vibes. Lots of natural light, walls of windows, and skylights. West facing! Updated lighting and paint. Kitchen has granite, rollouts, bar, eat-in dining, and an opening to the second dining & living room with fireplace. Upper level has a loft with wet bar, bedroom, and full bath. Lower level has family & recreation rooms, second wet bar, and brick fireplace. Lower level walks out to a private patio. Hot tub room with beautiful cedar. Open concept, vaulted ceilings, wood floors, built-ins, recessed lighting, stair lights, & central vacuum. Lake lifestyle awaits!
    55 days
    |
    1,486
    |
    35
    |

    Zillow last checked:

    Listing updated:

    Listed by:

    Benjamin C Dzurik 612-751-8732,

    Keller Williams Premier Realty Lake Minnetonka,

    Alexander L Dzurik 612-751-9046

    Source: NorthstarMLS as distributed by MLS GRID,MLS#: 7077240MLS Logo

    Loading...

      Facts & features

      Interior

      Bedrooms & bathrooms
      • Bedrooms: 3
      • Bathrooms: 4
      • Full bathrooms: 2
      • 3/4 bathrooms: 2
      Bedroom
      • Level: Main
      • Area: 225 Square Feet
      • Dimensions: 15x15
      Bedroom 2
      • Level: Main
      • Area: 108 Square Feet
      • Dimensions: 12x9
      Bedroom 3
      • Level: Upper
      • Area: 255 Square Feet
      • Dimensions: 17x15
      Deck
      • Level: Main
      • Area: 384 Square Feet
      • Dimensions: 32x12
      Family room
      • Level: Lower
      • Area: 336 Square Feet
      • Dimensions: 21x16
      Flex room
      • Level: Lower
      • Area: 165 Square Feet
      • Dimensions: 15x11
      Informal dining room
      • Level: Main
      • Area: 176 Square Feet
      • Dimensions: 16x11
      Kitchen
      • Level: Main
      • Area: 150 Square Feet
      • Dimensions: 15x10
      Living room
      • Level: Main
      • Area: 210 Square Feet
      • Dimensions: 15x14
      Loft
      • Level: Upper
      • Area: 270 Square Feet
      • Dimensions: 18x15
      Patio
      • Level: Lower
      • Area: 396 Square Feet
      • Dimensions: 33x12
      Recreation room
      • Level: Lower
      • Area: 240 Square Feet
      • Dimensions: 16x15
      Sauna
      • Level: Lower
      • Area: 121 Square Feet
      • Dimensions: 11x11
      Heating
      • Forced Air
      Cooling
      • Central Air
      Appliances
      • Included: Cooktop, Dishwasher, Disposal, Dryer, Microwave, Refrigerator, Trash Compactor, Wall Oven, Washer, Water Softener Owned
      • Laundry: Laundry Closet, Main Level, Sink, In Unit, Washer Hookup
      Features
      • Basement: Drain Tiled,Full,Storage Space,Walk-Out Access
      • Number of fireplaces: 2
      • Fireplace features: Brick, Family Room, Gas, Living Room, Wood Burning
      Interior area
      • Total structure area: 3,549
      • Total interior livable area: 3,193 sqft
      • Finished area above ground: 2,093
      • Finished area below ground: 1,100
      Video & virtual tour

      Property

      Parking
      • Total spaces: 2
      • Parking features: Attached, Asphalt, Garage Door Opener, Storage
      • Attached garage spaces: 2
      • Has uncovered spaces: Yes
      Accessibility
      • Accessibility features: None
      Features
      • Levels: Two
      • Stories: 2
      • Patio & porch: Deck, Front Porch, Patio
      • Has private pool: Yes
      • Pool features: In Ground, Heated, Outdoor Pool, Shared
      • Has view: Yes
      • View description: Bay, Lake, South
      • Has water view: Yes
      • Water view: Bay,Lake
      • Waterfront features: Association Access, Dock, Lake Front, Lake View
      Lot
      • Size: 2,178 Square Feet
      • Dimensions: 87 x 34 x 51 x 13 x 36 x 22
      Details
      • Foundation area: 1456
      • Parcel number: 252400040
      • Zoning description: Residential-Single Family

      Construction

      Type & style
      • Home type: Townhouse
      • Property subtype: (TH) Side x Side
      • Attached to another structure: Yes
      Materials
      • Roof: Asphalt,Pitched
      Condition
      • New construction: No
      • Year built: 1986

      Utilities & green energy

      • Gas: Natural Gas
      • Sewer: City Sewer/Connected
      • Water: City Water/Connected

      Community & HOA

      Community
      • Subdivision: Harbor 5th Add
      HOA
      • Has HOA: Yes
      • Amenities included: Beach Access, Boat Dock, In-Ground Sprinkler System, Tennis Court(s)
      • Services included: Beach Access, Maintenance Structure, Dock, Hazard Insurance, Lawn Care, Maintenance Grounds, Professional Mgmt, Sanitation, Shared Amenities, Snow Removal
      • HOA fee: $826 monthly
      • HOA name: Associa Minnesota
      • HOA phone: 763-225-6400
      Location
      • Region: Prior Lake

      Financial & listing details

      • Price per square foot: $180/sqft
      • Tax assessed value: $664,500
      • Annual tax amount: $6,914
      • Date on market: 5/19/2026
      • Cumulative days on market: 78 days

        Estimated market value

        $568,600

        $540,000 - $597,000

        $3,278/mo

        Price history

        DateEventPrice
        5/19/2026Price change$575,000-4.2%$180/sqft
        Source: NorthstarMLS as distributed by MLS GRID #7077240 Report a problem
        4/6/2026Price change$600,000-4%$188/sqft
        Source: NorthstarMLS as distributed by MLS GRID #7035141 Report a problem
        3/19/2026Listed for sale$625,000-3.8%$196/sqft
        Source: NorthstarMLS as distributed by MLS GRID #7035141 Report a problem
        8/1/2024Listing removed--
        Source: NorthstarMLS as distributed by MLS GRID #6549465 Report a problem
        7/12/2024Listed for sale$650,000+188.9%$204/sqft
        Source: NorthstarMLS as distributed by MLS GRID #6549465 Report a problem
        1/27/2000Sold$225,000+2.3%$70/sqft
        Source: Public Record Report a problem
        3/29/1999Sold$220,000$69/sqft
        Source: Public Record Report a problem

        Public tax history

        YearProperty taxesTax assessment
        2025$6,914 +4.9%$664,500 -0.4%
        2024$6,592 +5.6%$667,200 +6.9%
        2023$6,244 +6.3%$624,400 +2%
        2022$5,874 +3%$612,300 +20.9%
        2021$5,704 +13%$506,600 +23.7%
        2020$5,050 $409,600
        2019$5,050 +14.4%$409,600
        2018$4,416 +6.9%--
        2016$4,132 --
        2014$4,132 --
        2013-- $259,700
        2012-- $259,700 -14.3%
        2011$4,100 -22%$302,900 -28.1%
        2010$5,254 +1.3%$421,300 -2.4%
        2009$5,188 +13.4%$431,500
        2008$4,576 +13.5%--
        2007$4,030 +11.4%--
        2006$3,616 +15.5%--
        2005$3,132 -7.7%--
        2004$3,394 -1%--
        2003$3,428 +18.5%--
        2002$2,894 -24.6%--
        2001$3,838 --
        Find assessor info on the county website

        Monthly payment

        Est. payment

        Payment breakdown

        Explore the cost of this home by adjusting the details. Changes won't be saved.
        All calculations are estimates and provided by Zillow, Inc. for informational purposes only. Actual amounts may vary.
        HOA fees may include property taxes on listings classified as Co-Ops. Contact the listing agent and/or owner for fee details.
        Mortgage interest rates are dependent on a number of factors, including credit score, down payment, and repayment length. Interest rate data provided by Zillow Group Marketplace, Inc. as of 1/1/1970 from various mortgage lenders with which we have lead or other similar arrangements; the Estimated Payment is an average of those rates.
        See how much you could borrow to make a competitive offer.

        Climate risks

        Neighborhood: 55372

        Getting around

        53 / 100
        Somewhat Walkable
        62 / 100
        Bikeable

        Nearby schools

        GreatSchools rating

        A local agent can set up tours, give advice and negotiate with sellers.

        Browse local experts

        Similar homes