Welcome to this beautifully appointed 5-bedroom, 3-bath home offering nearly 3000 square feet in the desirable Rockrimmon area of Colorado Springs. Designed for both everyday living and entertaining, the Gourmet Kitchen features premium finishes, solid Cherry Custom Cabinets, Wolf and Thermador appliances, abundant workspace, and ample storage. Enjoy breathtaking views of Pikes Peak from the spacious wraparound deck, creating the perfect setting for morning coffee or evening gatherings. Situated on a professionally landscaped corner lot in a cul-du-sac and backing to open space, this home offers exceptional curb appeal and inviting outdoor spaces. The thoughtfully designed floor plan provides generous living areas, comfortable bedrooms, and flexibility for a variety of lifestyles. Conveniently located near parks, trails, shopping, dining, and major commuter routes, this exceptional property combines Colorado beauty with everyday convenience. Don't miss the opportunity to make this stunning Rockrimmon home your own!
For sale
$620,000
6520 Hawkeye Cir, Colorado Springs, CO 80919
5beds
2,990sqft
Single Family Residence
Built in 1978
0.26 Acres Lot
$-- Zestimate®
$207/sqft
$40/mo HOA
What's special
- 11 days |
- 2,661 |
- 270 |
Likely to sell faster than
Zillow last checked:
Listing updated:
Listed by:
April Hernandez ABR SRES 719-460-1360,
Pikes Peak Legacy Realty,
Darlene Zarco 719-649-3483
Source: elevateMLS,MLS#: 3489016
Facts & features
Interior
Bedrooms & bathrooms
- Bedrooms: 5
- Bathrooms: 3
- Full bathrooms: 3
Other
- Level: Upper
- Area: 238 Square Feet
- Dimensions: 14 x 17
Heating
- Forced Air
Cooling
- Central Air
Appliances
- Included: 220v in Kitchen, Cooktop, Dishwasher, Disposal, Double Oven, Down Draft, Indoor Grill, Gas in Kitchen, Exhaust Fan, Microwave, Other, Oven, Refrigerator, Self Cleaning Oven
Features
- High Speed Internet, Wet Bar
- Flooring: Carpet, Ceramic Tile, Wood
- Basement: Finished
- Number of fireplaces: 2
- Fireplace features: Basement, Gas, Two
Interior area
- Total structure area: 2,990
- Total interior livable area: 2,990 sqft
- Finished area above ground: 1,719
- Finished area below ground: 1,271
Video & virtual tour
Property
Parking
- Total spaces: 2
- Parking features: Attached, Garage Door Opener, Concrete Driveway
- Attached garage spaces: 2
Features
- Levels: Two
- Stories: 2
- Patio & porch: Composite
- Fencing: Back Yard
- Has view: Yes
- View description: Mountain(s), View of Pikes Peak
Lot
- Size: 0.26 Acres
- Features: Backs to Open Space, Corner Lot, Cul-De-Sac, See Remarks, Hiking Trail, Near Fire Station, Near Park, Near Public Transit, Near Schools, Near Shopping Center, HOA Required $, Landscaped
Details
- Additional structures: Storage
- Parcel number: 6307306044
Construction
Type & style
- Home type: SingleFamily
- Property subtype: Single Family Residence
Materials
- Brick, Stucco, Wood Siding, Frame
- Foundation: Walk Out
- Roof: Other
Condition
- Existing Home
- New construction: No
- Year built: 1978
Details
- Warranty included: Yes
Utilities & green energy
- Water: Municipal
- Utilities for property: Cable Available, Electricity Connected, Natural Gas Connected, Phone Available
Community & HOA
HOA
- Has HOA: Yes
- Services included: Covenant Enforcement, Trash Removal
- HOA fee: $40 monthly
Location
- Region: Colorado Springs
Financial & listing details
- Price per square foot: $207/sqft
- Tax assessed value: $580,069
- Annual tax amount: $2,083
- Date on market: 7/10/2026
- Listing terms: Cash,Conventional,FHA,VA Loan
- Electric utility on property: Yes
Estimated market value
Not available
Estimated sales range
Not available
Not available
Price history
| Date | Event | Price |
|---|---|---|
| 7/10/2026 | Listed for sale | $620,000+359.3%$207/sqft |
Source:  REcolorado as distributed by MLS GRID #3477567 Report a problem REcolorado as distributed by MLS GRID #3477567 Report a problem | ||
| 10/3/1991 | Sold | $135,000$45/sqft |
Source: Agent Provided Report a problem | ||
Public tax history
| Year | Property taxes | Tax assessment |
|---|---|---|
| 2024 | $2,068 +7.4% | $38,860 |
| 2023 | $1,926 -10% | $38,860 +33.5% |
| 2022 | $2,141 | $29,110 -2.8% |
| 2021 | -- | $29,960 +14.2% |
| 2020 | $2,020 +1.1% | $26,240 |
| 2019 | $1,999 +9.4% | $26,240 +10.9% |
| 2018 | $1,827 -0.4% | $23,660 |
| 2017 | $1,834 +0.4% | $23,660 +7.6% |
| 2016 | $1,827 +7.5% | $21,990 |
| 2015 | $1,700 +7.1% | $21,990 +7% |
| 2014 | $1,587 | $20,550 |
| 2013 | -- | -- |
| 2012 | -- | $20,970 |
| 2011 | $1,768 | $20,970 -9% |
| 2010 | -- | $23,050 |
| 2009 | -- | $23,050 +9% |
| 2008 | -- | $21,140 |
| 2006 | -- | $21,140 +31.2% |
| 2004 | -- | $16,110 |
| 2003 | $1,406 +2.7% | $16,110 -13% |
| 2002 | $1,370 -2% | $18,510 +1.8% |
| 2001 | $1,398 | $18,180 |
Find assessor info on the county website
Monthly payment
Est. payment
Payment breakdown
Explore the cost of this home by adjusting the details. Changes won't be saved.Climate risks
Neighborhood: Northwest Colorado Springs
Nearby schools
GreatSchools rating
- 8/10Rockrimmon Elementary SchoolGrades: K-5Distance: 0.5 mi
- 7/10Eagleview Middle SchoolGrades: 6-8Distance: 1.4 mi
- 8/10Air Academy High SchoolGrades: 9-12Distance: 3.1 mi
Schools provided by the listing agent
- Elementary: Rockrimmon
- Middle: Eagleview
- High: Air Academy
- District: Academy-20
Source: elevateMLS. This data may not be complete. We recommend contacting the local school district to confirm school assignments for this home.
- $582,6005 bd3 ba2.5k sqft6535 Hawkeye Cir, Colorado Springs, CO 80919Off Market
- $524,2003 bd2 ba1.8k sqft6512 Hawkeye Cir, Colorado Springs, CO 80919Off Market
- $539,4004 bd3 ba2.3k sqft6508 Hawkeye Cir, Colorado Springs, CO 80919Off Market
- $578,6004 bd2 ba2.2k sqft6515 Hawkeye Cir, Colorado Springs, CO 80919Off Market
- $502,2003 bd2 ba1.5k sqft6516 Hawkeye Cir, Colorado Springs, CO 80919Off Market
- $602,1003 bd2 ba1.8k sqft6531 Hawkeye Cir, Colorado Springs, CO 80919Off Market
- $545,2005 bd2 ba1.8k sqft6505 Hawkeye Cir, Colorado Springs, CO 80919Off Market
- $566,1004 bd3 ba3.2k sqft6523 Hawkeye Cir, Colorado Springs, CO 80919Off Market
A local agent can set up tours, give advice and negotiate with sellers.
Similar homes
- $499,9005 bd3 ba2.5k sqft223 Saddlemountain Rd, Colorado Springs, CO 80919For Sale
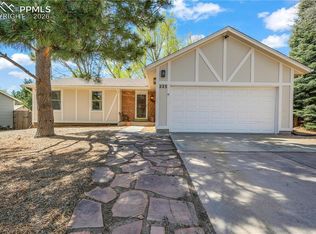
 MLS ID #8099764, Tricia Mandeville ABR CLHMS CNHS CRS GRI MRP SFR , Exp Realty LLC. elevateMLS
 - $640,0004 bd4 ba3.1k sqft1977 Brookdale Dr, Colorado Springs, CO 80918For Sale
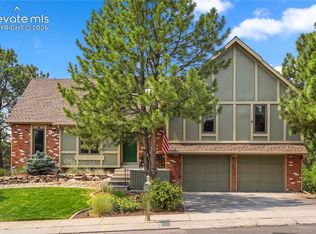 MLS ID #3702266, Bill Hourigan CRS GRI , The Platinum Group. elevateMLS
 - $630,0004 bd4 ba3.3k sqft6175 Garlock Way, Colorado Springs, CO 80918For Sale
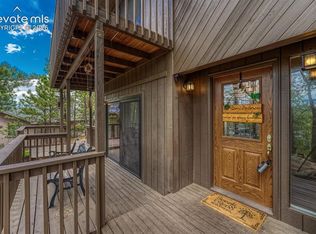 MLS ID #6829736, Nathan Van Wingerden, REMAX PROPERTIES. elevateMLS
 - $650,0005 bd3 ba3.4k sqft3825 Wesley Ct, Colorado Springs, CO 80917For Sale
 MLS ID #9257593, Stephanie Ryan, Camber Realty. elevateMLS
 - $660,0005 bd4 ba3.5k sqft2345 Ramsgate Ter, Colorado Springs, CO 80919For SaleMLS ID #9934705, Maria Roberts CMRS SRES , Keller Williams Clients Choice Realty. elevateMLS
- $785,0006 bd3 ba4k sqft1280 Carlson Dr, Colorado Springs, CO 80919For SaleMLS ID #9864374, Jed Johnson, Exp Realty LLC. elevateMLS
- $600,0004 bd5 ba3.3k sqft2226 Glenwood Cir, Colorado Springs, CO 80909For SaleMLS ID #4103382, Mark Edward Oberg ABR CMRS GRI MRP , Keller Williams Clients Choice Realty. elevateMLS
- $615,0005 bd4 ba3.5k sqft8248 Old Exchange Dr, Colorado Springs, CO 80920For SaleMLS ID #3592087, Brian Maecker MRP GRI CRS CRP , REMAX PROPERTIES. elevateMLS
- $624,9995 bd3 ba2.9k sqft975 Tari Dr, Colorado Springs, CO 80921For SaleMLS ID #6616135, Corrine Lopez, Colorado Flat Fee Realty Inc. elevateMLS
- $628,6004 bd3 ba2.8k sqft1405 Becky Dr, Colorado Springs, CO 80921For SaleMLS ID #4429121, Matthew Hornung, Assist-2-Sell Buyers & Sellers Choice. elevateMLS
- $629,9005 bd3 ba3.7k sqft5431 Wells Fargo Dr, Colorado Springs, CO 80918For SaleMLS ID #2917351, Sue McElhaney-Lew SFR , Prestige Properties of America, LLC. elevateMLS
- $650,0005 bd3 ba3.4k sqft2868 Stonewall Hts, Colorado Springs, CO 80909For SaleMLS ID #6777705, Darrell Wass, REMAX PROPERTIES. elevateMLS
- $537,5003 bd3 ba2k sqft6030 Snowbird Dr, Colorado Springs, CO 80918For SaleMLS ID #3972453, Nathan Fisk, Exp Realty LLC. elevateMLS
- $640,0004 bd3 ba3.6k sqft8360 Winding Passage Dr, Colorado Springs, CO 80924For SaleMLS ID #5903053, Tonya Fallows, RE/MAX Professionals. elevateMLS
- $459,9004 bd3 ba2k sqft5660 Tuckerman Dr, Colorado Springs, CO 80918For SaleMLS ID #4293027, Jeanne Guischard CDPE GRI MRP SRES , Compass. elevateMLS
- $600,0004 bd3 ba3.7k sqft1353 Lookout Springs Dr, Colorado Springs, CO 80921For SaleMLS ID #9248408, Derek Wagner, Keller Williams Premier Realty. elevateMLS
- $575,0005 bd4 ba3.1k sqft680 Rembrandt Ct, Colorado Springs, CO 80921For SaleMLS ID #5602193, Jake Wade, RE/MAX Real Estate Group LLC. elevateMLS
- $730,0004 bd3 ba2.5k sqft4465 Leprechaun Ln, Colorado Springs, CO 80908For SaleMLS ID #2357946, Michael Turner, LIV Sotheby's International Realty CO Springs. elevateMLS
- $469,0003 bd3 ba2.9k sqft6125 Northwind Dr, Colorado Springs, CO 80918For SaleMLS ID #8606635, Jeremy Wynia GREEN SFR , REMAX PROPERTIES. elevateMLS
- $750,0004 bd2 ba2.2k sqft18350 Woodhaven Dr, Colorado Springs, CO 80908For SaleMLS ID #1527293, Jennifer Dion C2EX GRI SRES , The Platinum Group. elevateMLS
