
Easy one-level living in an incredibly convenient North Raleigh location! This charming 2-bedroom, 2-bath ranch offers a flexible floor plan with comfortable living spaces and plenty of natural light. The spacious living room is anchored by a cozy gas fireplace with a beautiful stone hearth and opens through French doors to an oversized back deck—perfect for relaxing, entertaining, or enjoying the outdoors. A flexible dining space can easily serve as a home office, sitting area, or additional living space, while plantation blinds add a polished touch throughout. The kitchen features a tile backsplash, ample cabinetry, and plenty of storage for everyday living. Both bedrooms are generously sized and each enjoys access to a full bath, creating a functional layout for owners, guests, or roommates. Washer and dryer are included for added convenience. Enjoy low-maintenance living with access to the community pool, all in a fantastic North Raleigh location close to North Hills, Shelley Lake Park and its walking trails, shopping, dining, and convenient access to both I-440 and I-540. An excellent opportunity for anyone looking for comfortable one-level living in the heart of Raleigh!
For sale
Price cut: $7K (9/23)
$238,000
6520 Hearthstone Dr, Raleigh, NC 27615
2beds
1,148sqft
Townhouse
Built in 1983
2,613 Square Feet Lot
$233,700 Zestimate®
$207/sqft
$215/mo HOA
What's special
Oversized back deckFlexible dining spaceFlexible floor planComfortable living spacesPlenty of natural light
- 17 days
- 792
- 97
Likely to sell faster than
Zillow last checked:
Listing updated:
Listed by:
Adrienne Zetterquist 919-810-6148,
Relevate Real Estate Inc.
Source: Doorify MLS,MLS#: 10192425
Facts & features
Interior
Bedrooms & bathrooms
- Bedrooms: 2
- Bathrooms: 2
- Full bathrooms: 2
- Main level bathrooms: 2
- Main level bedrooms: 2
Primary bedroom
- Level: Main
- Area: 178.98 Square Feet
- Dimensions: 11.4 x 15.7
Bedroom 2
- Level: Main
- Area: 128.52 Square Feet
- Dimensions: 10.8 x 11.9
Dining room
- Level: Main
- Area: 135.9 Square Feet
- Dimensions: 9.0 x 15.1
Kitchen
- Level: Main
- Area: 116.1 Square Feet
- Dimensions: 9.0 x 12.9
Living room
- Level: Main
- Area: 198.66 Square Feet
- Dimensions: 12.9 x 15.4
Other
- Description: Back Deck
- Level: Main
- Area: 140.4 Square Feet
- Dimensions: 12.0 x 11.7
Other
- Description: Porch
- Level: Main
- Area: 48.6 Square Feet
- Dimensions: 5.4 x 9.0
Heating
- Forced Air
Cooling
- Central Air, Ceiling Fan(s)
Appliances
- Included: Dryer, Disposal, Dishwasher, Electric Oven, Electric Range, Gas Water Heater, Microwave, Oven, Stainless Steel Appliance(s), Washer, Washer/Dryer
- Laundry: Main Level
Features
- Ceiling Fan(s), Crown Molding, Storage
- Flooring: Carpet, Luxury Vinyl, Tile
- Number of fireplaces: 1
- Fireplace features: Gas, Living Room, See Remarks
- Common walls with other units/homes: 1 Common Wall
Interior area
- Total structure area: 1,148
- Total interior livable area: 1,148 sqft
- Finished area above ground: 1,148
- Finished area below ground: 0
Property
Parking
- Total spaces: 2
- Parking features: Assigned
- Uncovered spaces: 2
Features
- Levels: One
- Stories: 1
- Patio & porch: Deck, Front Porch
- Exterior features: Rain Gutters
Lot
- Size: 2,613 Square Feet
Details
- Additional structures: Storage
- Parcel number: 1707424117
- Zoning: R-10
- Special conditions: Standard
Construction
Type & style
- Home type: Townhouse
- Architectural style: Ranch,Traditional
- Property subtype: Townhouse
Materials
- Vinyl Siding
- Foundation: Crawlspace
- Roof: Shingle
Condition
- New construction: No
- Year built: 1983
Utilities & green energy
- Sewer: Public Sewer
- Water: Public
Community & HOA
Community
- Features: Curbs, Pool
- Subdivision: Bent Creek
HOA
- Has HOA: Yes
- Amenities included: Maintenance, Maintenance Grounds, Pool
- Services included: Maintenance Grounds, Road Maintenance, Storm Water Maintenance
- HOA fee: $215 monthly
- HOA name: Towne Properties
- HOA phone: 919-878-8787
Location
- Region: Raleigh
Financial & listing details
- Price per square foot: $207/sqft
- Tax assessed value: $256,200
- Annual tax amount: $1,184
- Date on market: 9/12/2026
- Listing agreement: Exclusive Right To Sell
- Listing terms: Cash,Conventional,FHA,VA Loan
- Ownership type: Townhouse
- Road surface type: Asphalt
Estimated market value
$233,700
$222,000 - $245,000
$1,485/mo
Price history
| Date | Event | Price |
|---|---|---|
| 9/23/2026 | Price change | $238,000-2.9%$207/sqft |
Source:  Doorify MLS #10192425 Report a problem Doorify MLS #10192425 Report a problem | ||
| 9/12/2026 | Listed for sale | $245,000+95.2%$213/sqft |
Source: Doorify MLS #10192425 Report a problem | ||
| 11/2/2007 | Sold | $125,500+32.1%$109/sqft |
Source: Public Record Report a problem | ||
| 10/16/2006 | Sold | $95,000+6.4%$83/sqft |
Source: Public Record Report a problem | ||
| 5/11/2006 | Sold | $89,323-8.9%$78/sqft |
Source: Public Record Report a problem | ||
| 8/12/2005 | Sold | $98,000+11.4%$85/sqft |
Source: Public Record Report a problem | ||
| 3/19/1999 | Sold | $88,000+3.5%$77/sqft |
Source: Public Record Report a problem | ||
| 2/16/1996 | Sold | $85,000$74/sqft |
Source: Agent Provided Report a problem | ||
Public tax history
| Year | Property taxes | Tax assessment |
|---|---|---|
| 2025 | $1,137 +0.4% | $256,200 |
| 2024 | $1,133 +25.8% | $256,200 +58.7% |
| 2023 | $900 +7.5% | $161,465 |
| 2022 | $837 -47.4% | $161,465 |
| 2021 | $1,591 +1.8% | $161,465 |
| 2020 | $1,562 +24.3% | $161,465 +51.3% |
| 2019 | $1,257 | $106,732 |
| 2018 | $1,257 +11.2% | $106,732 |
| 2017 | $1,130 +2.1% | $106,732 |
| 2016 | $1,107 +2.1% | $106,732 +3.8% |
| 2015 | $1,085 | $102,846 |
| 2014 | -- | $102,846 |
| 2013 | -- | $102,846 |
| 2012 | -- | $102,846 |
| 2011 | -- | $102,846 |
| 2010 | -- | $102,846 |
| 2009 | -- | $102,846 |
| 2008 | -- | -- |
| 2007 | -- | -- |
| 2006 | -- | -- |
| 2005 | -- | -- |
| 2004 | -- | -- |
| 2003 | -- | -- |
| 2002 | -- | -- |
| 2001 | -- | -- |
Find assessor info on the county website
Monthly payment
Est. payment
Payment breakdown
Explore the cost of this home by adjusting the details. Changes won't be saved.Climate risks
Neighborhood: North Raleigh
Nearby schools
Schools provided by the listing agent
- Elementary: Wake - Green Elementary
- Middle: Wake - Carroll Middle
- High: Wake - Sanderson High
Source: Doorify MLS. This data may not be complete. We recommend contacting the local school district to confirm school assignments for this home.
Similar homes
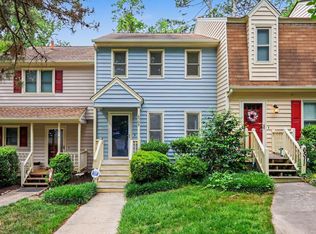
- $235,0002 bd3 ba1.2k sqft6509 English Oaks Dr, Raleigh, NC 27615For Sale
 MLS ID #10166734, Kelsey Kearney. Doorify MLS
 - $210,0002 bd3 ba1k sqft7404 Sandy Creek Dr, Raleigh, NC 27615For Sale
 MLS ID #10188591, Deborah Niehaus. Doorify MLS
 - $279,9003 bd3 ba1.4k sqft809 Rothshire Ct, Raleigh, NC 27615For Sale
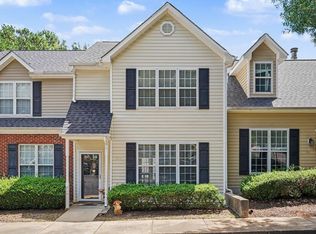 MLS ID #10184951, Kristin Vore. Doorify MLS
 - $245,0002 bd3 ba1.1k sqft6703 Queen Annes Dr, Raleigh, NC 27613For Sale
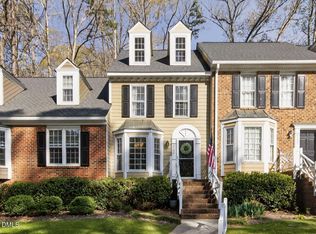 MLS ID #10187847, Katie Roebuck. Doorify MLS
 - $299,9002 bd3 ba1.5k sqft902 Albany Ct, Raleigh, NC 27615For SaleMLS ID #10193528, Kendall Smith Harris. Doorify MLS
- $240,0002 bd2 ba1k sqft4600 Hamptonshire Dr, Raleigh, NC 27613For SaleMLS ID #10180978, Cristine Allison. Doorify MLS
- $240,0002 bd3 ba1k sqft4536 Hamptonshire Dr, Raleigh, NC 27613For SaleMLS ID #10186397, Amber Diehl Williams. Doorify MLS
- $240,0002 bd3 ba1.4k sqft6641 Clarksburg Pl, Raleigh, NC 27616For SaleMLS ID #10171985, Kelly R DeBrosse. Doorify MLS
- $235,0002 bd3 ba1.3k sqft203 Oak Hollow Ct, Raleigh, NC 27613For SaleMLS ID #10159045, Kathleen Carlton. Doorify MLS
- $254,9002 bd2 ba1.1k sqft5444 Sharpe Dr, Raleigh, NC 27612For SaleMLS ID #10186479, Cassie Hilton. Doorify MLS
- $220,0002 bd2 ba1.1k sqft5003 Avenida Del Sol Dr, Raleigh, NC 27616For SaleMLS ID #10185000, Matt Steele. Doorify MLS
- $245,0002 bd3 ba1.2k sqft8505 Quarton Dr, Raleigh, NC 27616For SaleMLS ID #10191448, Alex Bingham. Doorify MLS
- $289,9002 bd3 ba1.5k sqft1304 Hampshire Ct, Raleigh, NC 27612For SaleMLS ID #10184821, Shaylan Good. Doorify MLS
- $280,0002 bd3 ba1.3k sqft4307 Southwind Dr, Raleigh, NC 27613For SaleMLS ID #10191807, Jade Van Ert. Doorify MLS
- $307,5002 bd3 ba1.4k sqft7030 Sandy Forks Rd APT 108, Raleigh, NC 27615For SaleMLS ID #10192420, Kara Martin Oshea. Doorify MLS
- $284,9003 bd3 ba1.4k sqft5304 Ridgeloch Pl, Raleigh, NC 27612For SaleMLS ID #10178542, Robert Salmons. Doorify MLS
- $285,0002 bd3 ba1.1k sqft1824 Natalie Brook Way, Raleigh, NC 27609For SaleMLS ID #10189175, Cynthia Gale Cowling. Doorify MLS
- $284,0002 bd3 ba1.1k sqft1618 Brook Fern Way, Raleigh, NC 27609For SaleMLS ID #10187886, Jenny Shu. Doorify MLS
- $224,4173 bd3 ba1.6k sqft4658 Grinding Stone Dr, Raleigh, NC 27604For SaleMLS ID #10192476, Mike Joseph. Doorify MLS
- $265,0002 bd3 ba1.3k sqft118 Clancy Cir, Cary, NC 27511For SaleMLS ID #10194852, Tina Caul. Doorify MLS
