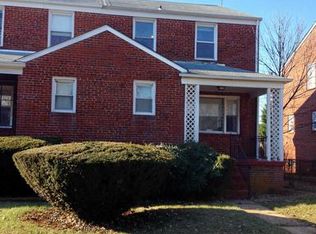
Stunning Renovated Federal Style Home in NW Baltimore Welcome to 6520 Hopeton Avenue, an all-brick semi-detached gem in the desirable Fallstaff area of NW Baltimore. This 3-bedroom, 2.5-bathroom residence has been meticulously renovated, offering both modern luxury and timeless charm. Located next to open green space, this home is within walking distance to the metro subway, numerous synagogues, churches, and other places of worship. You'll also find shopping, restaurants, and various retail options just a short stroll away. For commuters, access to I-695 and I-83 is less than ten minutes away, making daily travel convenient and stress-free. As you step inside, you're greeted by beautiful hardwood floors that flow seamlessly through the first floor. The living area is enhanced by a custom LED center lighting fixture, creating a warm and inviting atmosphere perfect for relaxing or entertaining guests. Adjacent to the living room, a very spacious formal dining room awaits, featuring an elegant contemporary chandelier that adds a sleek, stylish touch to this already impressive home. The heart of the home is the stunning gourmet kitchen, featuring dramatic black quartz countertops and stainless steel appliances. This kitchen is perfect for preparing everyday meals or hosting dinner parties. Upstairs, the second floor boasts three spacious bedrooms with luxurious deep pile wall-to-wall carpeting, designed to offer relaxation and tranquility. The master bedroom provides ample space and comfort, ensuring a restful retreat at the end of the day. Modern amenities abound in this home, including a brand new, state-of-the-art HVAC system that ensures efficient heating and cooling throughout the year. The fully finished basement offers an abundance of space and natural light, making it ideal for a family room, home office, or gym. This lower level includes a luxurious full bath and a front-loading Energy Star washer and dryer, adding convenience to your daily routine. Additionally, there is ample storage space throughout the home, keeping your belongings organized and easily accessible. 6520 Hopeton Avenue is perfect for first-time homebuyers or investors looking to build a portfolio in an amazing neighborhood. Don’t miss the opportunity to own this exquisite home that combines modern amenities with classic charm in a prime Baltimore location. Schedule a tour today and experience the perfect blend of style, comfort, and convenience at 6520 Hopeton Avenue.
Sold for $247,500
$247,500
6520 Hopeton Ave, Baltimore, MD 21215
3beds
1,746sqft
Single Family Residence
Built in 1952
4,356 Square Feet Lot
$285,800 Zestimate®
$142/sqft
$2,434 Estimated rent
Home value
$285,800
$269,000 - $306,000
$2,434/mo
Zestimate® history
Owner options
List your home for rent
$2,434/mo
Rent Zestimate®
Find your next renter with Zillow Rental Manager. Plus, with online applications, you can quickly screen prospective tenants – for free.
$2,434/mo
Rent Zestimate®
Refinance and save
$1,679/mo
Est. payment
Refinancing to a lower rate could help reduce your monthly payments and save thousands over the life of the loan.
$1,679/mo
Est. payment
Explore your selling options
Work with a Zillow partner agent
Leverage their expertise and Zillow's premium Showcase listings to get your home seen by more buyers.
Get startedList with your own agent
Get your home in front of millions of buyers by listing it on Zillow.
Learn how to do itSell it yourself
Take full control of how buyers see your home on Zillow by listing For Sale by Owner (FSBO).
List your homeWhat's special
Zillow last checked:
Listing updated:
Listed by:
Jason Sutton 202-931-9637,
Certified Home Specialists Realty Inc.,
Listing Team: Argonaut Property Group
Bought with:
Joseph Bondar, 76124
Bondar Realty
Source: Bright MLS,MLS#: MDBA2127824
Facts & features
Interior
Bedrooms & bathrooms
- Bedrooms: 3
- Bathrooms: 3
- Full bathrooms: 2
- 1/2 bathrooms: 1
- Main level bathrooms: 1
Rooms
- Room types: Living Room, Dining Room, Primary Bedroom, Bedroom 2, Bedroom 3, Kitchen, Family Room, Foyer, Bathroom 1, Bathroom 2, Half Bath
Basement
- Description: Percent Finished: 100.0
- Area: 362
Heating
- Central, Programmable Thermostat, Heat Pump, Natural Gas
Cooling
- Central Air, Ceiling Fan(s), Natural Gas
Appliances
- Included: Microwave, Dishwasher, Disposal, Dryer, Energy Efficient Appliances, ENERGY STAR Qualified Washer, ENERGY STAR Qualified Dishwasher, ENERGY STAR Qualified Refrigerator, Exhaust Fan, Oven, Self Cleaning Oven, Oven/Range - Gas, Refrigerator, Stainless Steel Appliance(s), Washer, Water Heater, Gas Water Heater
Features
- Attic, Built-in Features, Cedar Closet(s), Ceiling Fan(s), Chair Railings, Crown Molding, Dining Area, Floor Plan - Traditional, Open Floorplan, Formal/Separate Dining Room, Kitchen - Galley, Recessed Lighting, Soaking Tub, Bathroom - Tub Shower, Upgraded Countertops, Walk-In Closet(s), 9'+ Ceilings, Dry Wall, Block Walls, Plaster Walls
- Flooring: Engineered Wood, Carpet, Ceramic Tile, Luxury Vinyl, Wood
- Doors: Insulated, Six Panel
- Windows: Bay/Bow, Double Pane Windows, Energy Efficient, ENERGY STAR Qualified Windows, Insulated Windows, Replacement, Vinyl Clad, Window Treatments
- Basement: Full,Drain,Connecting Stairway,Finished,Heated,Interior Entry,Exterior Entry,Rear Entrance,Space For Rooms,Other,Windows
- Number of fireplaces: 1
- Fireplace features: Electric
Interior area
- Total structure area: 1,746
- Total interior livable area: 1,746 sqft
- Finished area above ground: 1,384
- Finished area below ground: 362
Property
Parking
- Parking features: Alley Access, Off Street, On Street, Other
- Has uncovered spaces: Yes
Accessibility
- Accessibility features: Accessible Doors, Doors - Lever Handle(s)
Features
- Levels: Two
- Stories: 2
- Patio & porch: Porch, Patio, Brick
- Pool features: None
- Fencing: Partial,Privacy,Wood,Back Yard,Panel
- Has view: Yes
- View description: City, Street, Panoramic
Lot
- Size: 4,356 Square Feet
- Features: Adjoins - Open Space, Corner Lot, Cul-De-Sac, Landscaped, Level, Rear Yard
Details
- Additional structures: Above Grade, Below Grade
- Parcel number: 0327234293 034
- Zoning: R-4
- Special conditions: Standard
Construction
Type & style
- Home type: SingleFamily
- Architectural style: Traditional
- Property subtype: Single Family Residence
- Attached to another structure: Yes
Materials
- Brick
- Foundation: Block, Brick/Mortar, Concrete Perimeter
- Roof: Shingle
Condition
- New construction: No
- Year built: 1952
- Major remodel year: 2024
Utilities & green energy
- Electric: 200+ Amp Service
- Sewer: Public Sewer
- Water: Public
- Utilities for property: Cable Connected, Cable Available, Natural Gas Available, Phone
Community & HOA
Community
- Security: Carbon Monoxide Detector(s), Smoke Detector(s), Window Bars
- Subdivision: Fallstaff
HOA
- Has HOA: No
Location
- Region: Baltimore
- Municipality: Baltimore City
Financial & listing details
- Price per square foot: $142/sqft
- Tax assessed value: $149,300
- Annual tax amount: $3,486
- Date on market: 6/21/2024
- Listing agreement: Exclusive Right To Sell
- Ownership: Fee Simple
Price history
| Date | Event | Price |
|---|---|---|
| 7/30/2024 | Sold | $247,500-4.8%$142/sqft |
Source:  Bright MLS #MDBA2127824 Report a problem Bright MLS #MDBA2127824 Report a problem | ||
| 7/10/2024 | Pending sale | $259,900$149/sqft |
Source: Bright MLS #MDBA2127824 Report a problem | ||
| 6/30/2024 | Listing removed | -- |
Source: Bright MLS #MDBA2127824 Report a problem | ||
| 6/21/2024 | Listed for sale | $259,900$149/sqft |
Source: Bright MLS #MDBA2127824 Report a problem | ||
Public tax history
| Year | Property taxes | Tax assessment |
|---|---|---|
| 2025 | $4,300 +22% | $182,200 +22% |
| 2024 | $3,523 +1.1% | $149,300 +1.1% |
| 2023 | $3,487 +1.1% | $147,733 -1% |
| 2022 | $3,450 +1.1% | $149,300 +3.3% |
| 2021 | $3,413 +2.9% | $144,600 +2.9% |
| 2020 | $3,315 +3% | $140,467 -2.9% |
| 2019 | $3,217 +3.1% | $144,600 +9.4% |
| 2018 | $3,120 +3% | $132,200 +3% |
| 2017 | $3,030 +29.1% | $128,400 +3% |
| 2016 | $2,348 | $124,600 +3.1% |
| 2015 | $2,348 | $120,800 |
| 2014 | $2,348 | $120,800 |
| 2013 | -- | $120,800 -15.3% |
| 2012 | -- | $142,600 |
| 2011 | -- | $142,600 |
| 2010 | -- | $142,600 -0.9% |
| 2009 | -- | $143,960 +16.8% |
| 2008 | -- | $123,220 +20.2% |
| 2007 | -- | $102,480 +25.4% |
| 2006 | -- | $81,740 +4.5% |
| 2005 | -- | $78,242 +4.7% |
| 2004 | -- | $74,746 +4.9% |
| 2003 | -- | $71,250 |
| 2002 | -- | $71,250 |
| 2001 | -- | $71,250 |
Find assessor info on the county website
Neighborhood: Glen
Nearby homes
- $192,400-- bd1 ba1.3k sqft6518 Hopeton Ave, Baltimore, MD 21215Off Market
- $203,700-- bd2 ba1.3k sqft6516 Hopeton Ave, Baltimore, MD 21215Off Market
- $210,0004 bd3 ba1.3k sqft6514 Hopeton Ave, Baltimore, MD 21215Sold
- $270,0003 bd1 ba1.3k sqft6512 Hopeton Ave, Baltimore, MD 21215Sold
- $185,400-- bd1 ba1.3k sqft6510 Hopeton Ave, Baltimore, MD 21215Off Market
- $239,9003 bd3 ba1.7k sqft6508 Hopeton Ave, Baltimore, MD 21215Sold
- $188,800-- bd1 ba1.3k sqft6513 Hopeton Ave, Baltimore, MD 21215Off Market
- $242,5003 bd2 ba1.3k sqft6511 Hopeton Ave, Baltimore, MD 21215Off Market
Nearby schools
GreatSchools rating
- 3/10Fallstaff Elementary SchoolGrades: PK-8Distance: 0.3 mi
- 1/10Frederick Douglass High SchoolGrades: 9-12Distance: 0.5 mi
- 2/10Forest Park High SchoolGrades: 9-12Distance: 1.9 mi
Schools provided by the listing agent
- District: Baltimore City Public Schools
Source: Bright MLS. This data may not be complete. We recommend contacting the local school district to confirm school assignments for this home.
Get a cash offer in 3 minutes
Find out how much your home could sell for in as little as 3 minutes with a no-obligation cash offer.
Estimated market value
$285,800
Get a cash offer in 3 minutes
Find out how much your home could sell for in as little as 3 minutes with a no-obligation cash offer.
Estimated market value
$285,800
- Maryland
- Baltimore City
- Baltimore
- 21215
- Glen
- 6520 Hopeton Ave
