Skip main navigation
Off market
  • $344,400

    6520 Hunters Glen Dr, Knoxville, TN 37921

    3beds
    1,722sqft
    Single Family Residence
    Built in ----
    -- sqft lot
    $344,400 Zestimate®
    $200/sqft
    $2,370 Estimated rent

    Home value

    $344,400

    $313,000 - $372,000

    $2,370/mo

    Zestimate® history
    Loading
    Loading...

    Owner options

    List your home for rent

    $2,370/mo

    Rent Zestimate®

    Find your next renter with Zillow Rental Manager. Plus, with online applications, you can quickly screen prospective tenants – for free.

    Learn more

    $2,370/mo

    Rent Zestimate®

    Refinance and save

    $1,987/mo

    Est. payment

    Refinancing to a lower rate could help reduce your monthly payments and save thousands over the life of the loan.

    See today's rates

    $1,987/mo

    Est. payment

    Explore your selling options

    Work with a Zillow partner agent

    Leverage their expertise and Zillow's premium Showcase listings to get your home seen by more buyers.

    Get started

    List with your own agent

    Get your home in front of millions of buyers by listing it on Zillow.

    Learn how to do it

    Sell it yourself

    Take full control of how buyers see your home on Zillow by listing For Sale by Owner (FSBO).

    List your home

    What's special

    Finished basementSeparated fenced-in kennelOversized private fenced-in backyardVersatile room downstairsPlenty of storage optionsBrand-new back deckHard-surface flooring

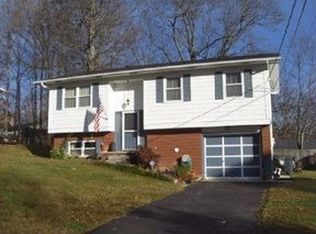
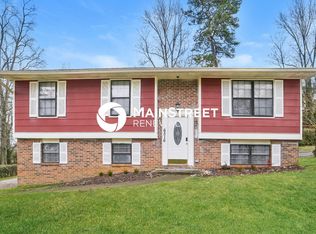
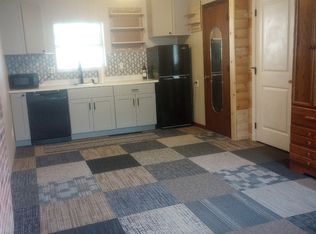
    Beautifully Renovated 3-Bedroom Split-Level Home for Rent Move-In Ready! Welcome to your new home! This spacious and thoughtfully updated 3-bedroom, 2.5-bath split-level offers the perfect combination of comfort, modern style, and functionality. With 3 bedrooms located upstairs and 1 versatile room downstairs that can be used as either a large bedroom or a bonus room, the layout is ideal for families, guests, or a private home office. The finished basement includes the large bedroom with an oversized closet, and the downstairs laundry room has been upgraded with granite countertops. This home also offers plenty of storage options throughout, making organization easy and convenient. Step outside to an oversized private fenced-in backyard featuring a separated fenced-in kennel perfect for pet owners. Enjoy your evenings on the brand-new back deck, ideal for relaxing or entertaining. Key Features: - 3 total bedrooms 3 upstairs, 1 versatile room downstairs that can be used as a bedroom or bonus room - 2.5 updated bathrooms: 1 full bathroom and 1 half-bath upstairs, and 1 full bathroom downstairs - Split-level layout providing space and privacy - Finished basement with access to two separate car garages - Ample storage options throughout the house - Downstairs laundry room with granite countertops with washer and dryer hook-ups - Appliances included: range, microwave, refrigerator/freezer, and dishwasher - Oversized private fenced-in backyard with separate fenced kennel area - Brand-new back deck for outdoor enjoyment - Renovated throughout with stylish finishes and hard-surface flooring - Off-street parking plus a 2-car garage - Central heating and air conditioning - Open, sun-filled living areas - Trash and recycling services included - Lawn maintenance included - Conveniently located near Karns Park, Amherst Elementary School, and Grassy Creek Shopping Center -10 minutes from downtown and 15 minutes from Turkey Creek - Pets allowed upon approval with a non-refundable pet fee of $500 -Vouchers not accepted Available: June 1st Rent: $2,100/month Security Deposit: $2,100 Pet Fee: $500 (non-refundable) This home shows even better in person, so don't wait to schedule your tour! Renter is responsible for putting all utilities in their name and ensuring payments are made on time. The last month's rent is due at signing. No smoking is permitted inside the home. Up to three pets are allowed with landlord approval. Lawn care will be maintained by the owner.

    This property is not currently displayed as for sale or rent on Zillow. This may be different from what's on other websites or public sources.
    Zillow last checked:

    Listing updated:

    Source: Zillow Rentals

    Facts & features

    Interior

    Bedrooms & bathrooms
    • Bedrooms: 3
    • Bathrooms: 3
    • Full bathrooms: 2
    • 1/2 bathrooms: 1
    Heating
    • Heat Pump, Wall Furnace
    Cooling
    • Central Air, Wall Unit
    Appliances
    • Included: Dishwasher, Freezer, Microwave, Oven, Refrigerator, WD Hookup
    • Laundry: Hookups
    Features
    • WD Hookup
    • Flooring: Hardwood
    Interior area
    • Total interior livable area: 1,722 sqft

    Property

    Parking
    • Parking features: Attached, Garage, Off Street
    • Has attached garage: Yes
    • Details: Contact manager
    Accessibility
    • Accessibility features: Disabled access
    Features
    • Exterior features: Bicycle storage, Heating system: Wall, No Utilities included in rent, Separate fenced in kennel
    Details
    • Parcel number: 092GG047

    Construction

    Type & style
    • Home type: SingleFamily
    • Property subtype: Single Family Residence

    Community & HOA

    Community
    • Deposit fee: $2,100
    • Pet deposit fee: $500
    • Pet fee: $50 monthly
    Location
    • Region: Knoxville

    Financial & listing details

    • Price per square foot: $200/sqft
    • Tax assessed value: $152,700
    • Annual tax amount: $593
    • Date on market: 5/20/2025
    • Date available: 06/01/2025
    • Lease term: 1 Year

    Price history

    DateEventPrice
    5/24/2025Listing removed$2,100$1/sqft
    Source: Zillow Rentals Report a problem
    5/20/2025Listed for rent$2,100$1/sqft
    Source: Zillow Rentals Report a problem
    11/28/2020Listing removed$184,900$107/sqft
    Source: Keller Williams Realty Knoxville-West #1131399 Report a problem
    10/7/2020Pending sale$184,900$107/sqft
    Source: Keller Williams Realty Knoxville-West #1131399 Report a problem
    10/1/2020Listed for sale$184,900+52.1%$107/sqft
    Source: Keller Williams Realty Knoxville-West #1131399 Report a problem
    5/24/2013Listing removed$121,548$71/sqft
    Source: Owner Report a problem
    11/25/2012Listed for sale$121,548+15.8%$71/sqft
    Source: Owner Report a problem
    2/26/2007Sold$105,000+36.4%$61/sqft
    Source: Public Record Report a problem
    8/19/1999Sold$77,000$45/sqft
    Source: Public Record Report a problem

    Public tax history

    YearProperty taxesTax assessment
    2025$593 $38,175
    2024$593 $38,175
    2023$593 $38,175
    2022$593 -23.3%$38,175 +4.7%
    2021$773 $36,475 -75%
    2020$773 $145,900
    2019$773 $145,900 +9.8%
    2018$773 -53.8%$132,900 +264.4%
    2017$1,672 -0.3%$36,475
    2016$1,677 --
    2015$1,677 --
    2014$1,677 +7.2%--
    2013$1,563 +20.9%--
    2012$1,293 --
    2011$1,293 $26,825
    2010$1,293 $26,825
    2009$1,293 -13.6%$26,825 -1.4%
    2008$1,496 $27,200
    2007$1,496 $27,200
    2006$1,496 $27,200
    2005$1,496 +21.4%$27,200 +32.7%
    2004$1,232 +6.2%$20,500
    2003$1,160 $20,500
    2002-- $20,500
    2001-- $20,500 +5.1%
    2000-- $19,500
    Find assessor info on the county website

    Neighborhood: 37921

    Nearby schools

    GreatSchools rating
    Get a cash offer in 3 minutes
    Find out how much your home could sell for in as little as 3 minutes with a no-obligation cash offer.
    Estimated market value
    $344,400
    Get a cash offer in 3 minutes
    Find out how much your home could sell for in as little as 3 minutes with a no-obligation cash offer.
    Estimated market value
    $344,400