Skip main navigation
Sold
  • Price Unknown

    6520 Ivy Misty, Schertz, TX 78154

    4beds
    3,161sqft
    Single Family Residence
    Built in 2012
    2,613 Square Feet Lot
    $571,100 Zestimate®
    $--/sqft
    $2,698 Estimated rent

    Home value

    $571,100

    $531,000 - $611,000

    $2,698/mo

    Zestimate® history
    Loading
    Loading...

    Owner options

    List your home for rent

    $2,698/mo

    Rent Zestimate®

    Find your next renter with Zillow Rental Manager. Plus, with online applications, you can quickly screen prospective tenants – for free.

    Learn more

    $2,698/mo

    Rent Zestimate®

    Refinance and save

    $325/mo

    Est. payment

    Refinancing to a lower rate could help reduce your monthly payments and save thousands over the life of the loan.

    See today's rates

    $325/mo

    Est. payment

    Explore your selling options

    Work with a Zillow partner agent

    Leverage their expertise and Zillow's premium Showcase listings to get your home seen by more buyers.

    Get started

    List with your own agent

    Get your home in front of millions of buyers by listing it on Zillow.

    Learn how to do it

    Sell it yourself

    Take full control of how buyers see your home on Zillow by listing For Sale by Owner (FSBO).

    List your home

    What's special

    Outdoor kitchenGlass-enclosed sunroomStainless steel appliancesSpacious family roomGranite countertopsFlagstone retreatDual granite vanities
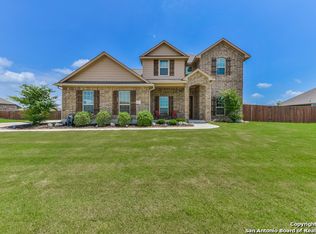
    Step into Luxury. Experience upscale living with this exquisite one-story home, thoughtfully designed with custom features and unparalleled upgrades. Boasting over half an acre (0.60-acre lot), this residence is the perfect blend of elegance and functionality. Grand Entryway -welcoming you with intricate tile and marble inlays, complemented by high-end light fixtures and fresh designer paint finishes. Chef's Kitchen Dream - double ovens, wine fridge, triple-osmosis water filtration, granite countertops, custom cabinetry, unique rotunda breakfast area, and an accented backsplash. This kitchen sets the stage for unforgettable gatherings. Entertainment Haven -spacious family room pre-wired for surround sound, creating the ultimate movie or game-night ambiance. Elegant Master Retreat - features a coffered ceiling, spa-inspired bath with dual granite vanities, a tiled walk-in shower, and a serene garden tub. Outdoor Bliss -enjoy year-round relaxation with a glass-enclosed sunroom, detached patio with a gazebo, and a flagstone retreat. The fully-equipped outdoor kitchen includes stainless steel appliances and a granite-topped bar-perfect for hosting. Cutting-Edge Amenities - energy-efficient LED lighting, central vacuum system, water softener, and a 13-zone sprinkler system for ultimate convenience.

    Zillow last checked:

    Listing updated:

    Listed by:

    Maria Booth TREC #693896 (210) 979-6700,

    Century 21 The Hills Realty

    Source: LERA MLS,MLS#: 1861621MLS Logo

    Facts & features

    Interior

    Bedrooms & bathrooms
    • Bedrooms: 4
    • Bathrooms: 3
    • Full bathrooms: 2
    • 1/2 bathrooms: 1
    Primary bedroom
    • Features: Split, Walk-In Closet(s), Ceiling Fan(s), Full Bath, Half Bath
    • Area: 315
    • Dimensions: 21 x 15
    Bedroom 2
    • Area: 156
    • Dimensions: 12 x 13
    Bedroom 3
    • Area: 156
    • Dimensions: 13 x 12
    Bedroom 4
    • Area: 143
    • Dimensions: 13 x 11
    Primary bathroom
    • Features: Tub/Shower Separate, Single Vanity, Soaking Tub
    • Area: 192
    • Dimensions: 16 x 12
    Dining room
    • Area: 154
    • Dimensions: 14 x 11
    Family room
    • Area: 323
    • Dimensions: 17 x 19
    Kitchen
    • Area: 260
    • Dimensions: 20 x 13
    Heating
    • Central, Electric
    Cooling
    • Central Air, Wall/Window Unit(s), Whole House Fan
    Appliances
    • Included: Cooktop, Built-In Oven, Self Cleaning Oven, Microwave, Refrigerator, Disposal, Dishwasher, Plumbed For Ice Maker, Water Softener Owned, Electric Water Heater, Plumb for Water Softener, Double Oven
    • Laundry: Main Level, Laundry Room, Washer Hookup, Dryer Connection
    Features
    • One Living Area, Separate Dining Room, Eat-in Kitchen, Two Eating Areas, Breakfast Bar, Pantry, Utility Room Inside, 1st Floor Lvl/No Steps, High Ceilings, Open Floorplan, High Speed Internet, All Bedrooms Downstairs, Walk-In Closet(s), Master Downstairs, Ceiling Fan(s), Chandelier, Central Vacuum, Custom Cabinets
    • Flooring: Carpet, Ceramic Tile, Stone
    • Windows: Window Coverings
    • Has basement: No
    • Attic: Access Only,Partially Floored
    • Has fireplace: No
    • Fireplace features: Not Applicable
    Interior area
    • Total structure area: 3,161
    • Total interior livable area: 3,161 sqft

    Property

    Parking
    • Total spaces: 3
    • Parking features: Three Car Garage, Attached, Garage Faces Side, Oversized, Garage Door Opener, Circular Driveway
    • Attached garage spaces: 3
    • Has uncovered spaces: Yes
    Accessibility
    • Accessibility features: Level Lot, Level Drive, No Stairs, First Floor Bath, Full Bath/Bed on 1st Flr, First Floor Bedroom, Stall Shower
    Features
    • Levels: One
    • Stories: 1
    • Pool features: None
    Lot
    • Size: 2,613 Square Feet
    • Features: 1/2-1 Acre, Level, Curbs, Street Gutters, Sidewalks, Streetlights
    Details
    • Parcel number: 050681120050

    Construction

    Type & style
    • Home type: SingleFamily
    • Property subtype: Single Family Residence
    Materials
    • Brick, 3 Sides Masonry, Stone, Fiber Cement
    • Foundation: Slab
    • Roof: Composition
    Condition
    • Pre-Owned
    • New construction: No
    • Year built: 2012
    Details
    • Builder name: Endeavor Custom Wall Home

    Utilities & green energy

    • Electric: CPS
    • Sewer: Septic, Aerobic Septic
    • Water: City Schertz, Water System
    • Utilities for property: Cable Available, City Garbage service
    Green energy
    • Indoor air quality: Integrated Pest Management

    Community & HOA

    Community
    • Features: None
    • Security: Smoke Detector(s), Security System Owned, Prewired, Carbon Monoxide Detector(s)
    • Subdivision: Laura Heights Estates
    HOA
    • Has HOA: Yes
    • HOA fee: $325 annually
    • HOA name: LAURA HEIGHTS ESTATES
    Location
    • Region: Schertz

    Financial & listing details

    • Tax assessed value: $549,000
    • Annual tax amount: $11,968
    • Date on market: 4/26/2025
    • Cumulative days on market: 124 days
    • Listing terms: Conventional,FHA,VA Loan,TX Vet
    • Road surface type: Paved

    Price history

    DateEventPrice
    8/28/2025Sold--
    Source: LERA MLS #1861621 Report a problem
    8/1/2025Contingent$598,000$189/sqft
    Source: LERA MLS #1861621 Report a problem
    7/23/2025Price change$598,000-2%$189/sqft
    Source: LERA MLS #1861621 Report a problem
    6/18/2025Price change$610,000-1.6%$193/sqft
    Source: LERA MLS #1861621 Report a problem
    4/26/2025Listed for sale$620,000+30.8%$196/sqft
    Source: LERA MLS #1861621 Report a problem
    7/31/2020Sold--
    Source: LERA MLS #1465611 Report a problem
    7/7/2020Pending sale$473,900$150/sqft
    Source: Coldwell Banker D'Ann Harper #1465611 Report a problem
    6/24/2020Listed for sale$473,900$150/sqft
    Source: Coldwell Banker D'Ann Harper #1465611 Report a problem
    7/27/2018Sold--
    Source: LERA MLS #1316060 Report a problem

    Public tax history

    YearProperty taxesTax assessment
    2025$4,624 -49.7%$549,000 -2.9%
    2024$9,197 -5.4%$565,570 -5.2%
    2023$9,717 +0.2%$596,680 +11.6%
    2022$9,697 +147.1%$534,460 +22.7%
    2021$3,925 $435,440 +6.2%
    2020$3,925 -60.4%$409,860 -0.8%
    2019$9,904 $413,340 +9.1%
    2018$9,904 $378,900 +5%
    2017-- $360,990 +2.6%
    2016-- $351,800
    2015-- $351,800 +8.2%
    2014-- $325,240 +133.8%
    2013-- $139,090
    Find assessor info on the county website

    Neighborhood: 78154

    Nearby schools

    GreatSchools rating
    Schools provided by the listing agent
    • Elementary: John Glenn Jr.
    • Middle: Heritage
    • High: East Central
    • District: East Central I.S.D

    Source: LERA MLS. This data may not be complete. We recommend contacting the local school district to confirm school assignments for this home.

    Get a cash offer in 3 minutes
    Find out how much your home could sell for in as little as 3 minutes with a no-obligation cash offer.
    Estimated market value
    $571,100
    Get a cash offer in 3 minutes
    Find out how much your home could sell for in as little as 3 minutes with a no-obligation cash offer.
    Estimated market value
    $571,100