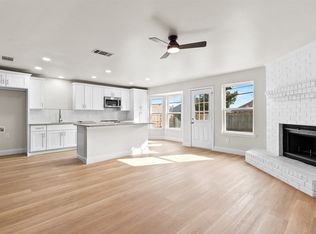
Adorable and move-in ready! From the moment you arrive, you’ll notice how well-maintained and truly loved this home is, highlighted by a beautifully manicured landscape, stone flower bed, and charming covered front porch. Upon entry, you’re greeted by vaulted ceilings in the living room and LVP flooring throughout the main living areas. This open-concept layout offers both functionality and privacy with a desirable split floor plan. The primary suite is tucked away on one side of the home, while the additional bedrooms and bathroom are located on the other. The primary suite features tall ceilings and an ensuite bathroom complete with dual sinks, his-and-hers closets, and a separate shower and soaking tub. The wood burning brick fireplace serves as the heart of the living room, creating a warm and inviting space. The kitchen is stunning, boasting granite countertops, stainless steel appliances, and an abundance of natural light with views of both the side yard and expansive backyard. Step outside to enjoy the large backyard, featuring an extended back patio slab, mature trees, and a spacious storage shed with updated shelving, perfect for entertaining, relaxing, and convenient storage. This is a rare find don't miss your chance to see this home before its gone!
Sold
Price Unknown
6520 Kary Lynn Dr S, Watauga, TX 76148
3beds
1,481sqft
Single Family Residence
Built in 1984
7,143 Square Feet Lot
$319,800 Zestimate®
$--/sqft
$2,170 Estimated rent
Home value
$319,800
$297,000 - $342,000
$2,170/mo
Zestimate® history
Owner options
List your home for rent
$2,170/mo
Rent Zestimate®
Find your next renter with Zillow Rental Manager. Plus, with online applications, you can quickly screen prospective tenants – for free.
$2,170/mo
Rent Zestimate®
Refinance and save
Refinancing to a lower rate could help reduce your monthly payments and save thousands over the life of the loan.
Explore your selling options
Work with a Zillow partner agent
Leverage their expertise and Zillow's premium Showcase listings to get your home seen by more buyers.
Get startedList with your own agent
Get your home in front of millions of buyers by listing it on Zillow.
Learn how to do itSell it yourself
Take full control of how buyers see your home on Zillow by listing For Sale by Owner (FSBO).
List your homeWhat's special
Wood burning brick fireplaceDesirable split floor planLarge backyardExtended back patio slabBeautifully manicured landscapeStainless steel appliancesAbundance of natural light
Zillow last checked:
Listing updated:
Listed by:
Regan Welch 0727227 469-867-1679,
Bray Real Estate-Ft Worth 817-900-3564
Bought with:
Amy Bernal
Elite Real Estate Texas
Source: NTREIS,MLS#: 21180829
Facts & features
Interior
Bedrooms & bathrooms
- Bedrooms: 3
- Bathrooms: 2
- Full bathrooms: 2
Primary bedroom
- Features: Ceiling Fan(s), Dual Sinks, Separate Shower, Walk-In Closet(s)
- Level: First
- Dimensions: 16 x 12
Kitchen
- Features: Granite Counters, Pantry
- Level: First
- Dimensions: 9 x 8
Living room
- Features: Ceiling Fan(s), Fireplace
- Level: First
- Dimensions: 20 x 15
Heating
- Central, Electric
Cooling
- Central Air, Electric
Appliances
- Included: Dishwasher, Electric Oven, Disposal, Microwave
Features
- Decorative/Designer Lighting Fixtures, Double Vanity, Granite Counters, High Speed Internet, Open Floorplan, Pantry, Vaulted Ceiling(s), Walk-In Closet(s)
- Flooring: Carpet, Luxury Vinyl Plank
- Has basement: No
- Number of fireplaces: 1
- Fireplace features: Decorative, Living Room, Masonry, Wood Burning
Interior area
- Total interior livable area: 1,481 sqft
Property
Parking
- Total spaces: 2
- Parking features: Driveway, Garage
- Attached garage spaces: 2
- Has uncovered spaces: Yes
Features
- Levels: One
- Stories: 1
- Exterior features: Private Yard, Storage
- Pool features: None
Lot
- Size: 7,143 Square Feet
- Features: Landscaped
Details
- Parcel number: 00283134
Construction
Type & style
- Home type: SingleFamily
- Architectural style: Traditional,Detached
- Property subtype: Single Family Residence
- Attached to another structure: Yes
Materials
- Brick
- Foundation: Slab
- Roof: Composition
Condition
- Year built: 1984
Utilities & green energy
- Sewer: Public Sewer
- Water: Public
- Utilities for property: Sewer Available, Water Available
Community & HOA
Community
- Features: Curbs
- Subdivision: Bristol Square
HOA
- Has HOA: No
Location
- Region: Watauga
Financial & listing details
- Tax assessed value: $298,013
- Annual tax amount: $6,371
- Date on market: 2/25/2026
- Cumulative days on market: 22 days
- Listing terms: Cash,Conventional,FHA,VA Loan
- Exclusions: Wall-mounted décor, TV mounts and televisions, curtain rods, storage cabinet in kitchen and security cameras/systems.
Price history
| Date | Event | Price |
|---|---|---|
| 4/8/2026 | Sold | -- |
Source: NTREIS #21180829 Report a problem | ||
| 3/27/2026 | Pending sale | $320,000$216/sqft |
Source: NTREIS #21180829 Report a problem | ||
| 3/20/2026 | Contingent | $320,000$216/sqft |
Source: NTREIS #21180829 Report a problem | ||
| 2/25/2026 | Listed for sale | $320,000-3%$216/sqft |
Source: NTREIS #21180829 Report a problem | ||
| 6/9/2022 | Sold | -- |
Source: NTREIS #20032976 Report a problem | ||
| 5/5/2022 | Pending sale | $329,900$223/sqft |
Source: NTREIS #20032976 Report a problem | ||
| 4/27/2022 | Price change | $329,900-1.5%$223/sqft |
Source: NTREIS #20032976 Report a problem | ||
| 4/14/2022 | Listed for sale | $334,900$226/sqft |
Source: NTREIS #20032976 Report a problem | ||
Public tax history
| Year | Property taxes | Tax assessment |
|---|---|---|
| 2025 | -- | $298,013 |
| 2024 | -- | $298,013 -6.2% |
| 2023 | $5,644 | $317,786 +29.9% |
| 2022 | -- | $244,559 +8.7% |
| 2021 | $1,093 +3.6% | $225,044 +14.9% |
| 2020 | $1,056 +3.4% | $195,791 -0.7% |
| 2019 | $1,021 +3.1% | $197,157 +42.2% |
| 2018 | $990 +2.9% | $138,691 +0.3% |
| 2017 | $962 +2.5% | $138,319 +20.7% |
| 2016 | $938 -12.8% | $114,621 +6.4% |
| 2015 | $1,077 | $107,700 |
| 2014 | $1,077 | $107,700 |
| 2013 | -- | $107,700 +4.3% |
| 2012 | -- | $103,300 |
| 2011 | -- | $103,300 -0.4% |
| 2010 | -- | $103,700 -6.2% |
| 2009 | -- | $110,500 +4.5% |
| 2008 | -- | $105,700 |
| 2007 | -- | $105,700 |
| 2006 | -- | $105,700 |
| 2005 | -- | $105,700 +2.2% |
| 2004 | -- | $103,400 |
| 2003 | -- | $103,400 +4.3% |
| 2002 | -- | $99,100 +10.5% |
| 2001 | -- | $89,700 +14.4% |
| 2000 | -- | $78,400 |
Find assessor info on the county website
Neighborhood: Bristol Square
Nearby homes
- $--2 bd2 ba1.1k sqft6524 Kary Lynn Dr S, Watauga, TX 76148Sold
- $281,3003 bd2 ba1.3k sqft6516 Kary Lynn Dr S, Watauga, TX 76148Off Market
- $352,5003 bd3 ba1.9k sqft6521 Hightower Dr, Watauga, TX 76148Off Market

- $288,3003 bd2 ba1.4k sqft6525 Hightower Dr, Watauga, TX 76148Off Market
- $309,0003 bd2 ba1.8k sqft6512 Kary Lynn Dr S, Watauga, TX 76148Off Market
- $260,9003 bd2 ba1.1k sqft6528 Kary Lynn Dr S, Watauga, TX 76148Off Market
- $301,4003 bd2 ba1.5k sqft6517 Hightower Dr, Watauga, TX 76148Off Market
- $263,5003 bd2 ba1.1k sqft6529 Hightower Dr, Watauga, TX 76148Off Market
Nearby schools
GreatSchools rating
- 7/10Whitley Road Elementary SchoolGrades: PK-4Distance: 0.7 mi
- 8/10Hillwood Middle SchoolGrades: 7-8Distance: 1.4 mi
- 6/10Central High SchoolGrades: 9-12Distance: 2.9 mi
Schools provided by the listing agent
- Elementary: Whitleyrd
- Middle: Hillwood
- High: Central
- District: Keller ISD
Source: NTREIS. This data may not be complete. We recommend contacting the local school district to confirm school assignments for this home.
Get a cash offer in 3 minutes
Find out how much your home could sell for in as little as 3 minutes with a no-obligation cash offer.
Estimated market value
$319,800
Get a cash offer in 3 minutes
Find out how much your home could sell for in as little as 3 minutes with a no-obligation cash offer.
Estimated market value
$319,800
- Texas
- Tarrant County
- Watauga
- 76148
- Bristol Square
- 6520 Kary Lynn Dr S
Nearby cities
Nearby neighborhoods
Nearby zip codes
Other Watauga Topics
