Skip main navigation
Off market
  • $682,200

    6520 Majestic Ridge Dr, El Paso, TX 79912

    5beds
    3,475sqft
    SingleFamily
    Built in 1994
    0.43 Acres Lot
    $682,200 Zestimate®
    $196/sqft
    $3,590 Estimated rent

    Home value

    $682,200

    $634,000 - $737,000

    $3,590/mo

    Zestimate® history
    Loading
    Loading...

    Owner options

    List your home for rent

    $3,590/mo

    Rent Zestimate®

    Find your next renter with Zillow Rental Manager. Plus, with online applications, you can quickly screen prospective tenants – for free.

    Learn more

    $3,590/mo

    Rent Zestimate®

    Refinance and save

    $4,808/mo

    Est. payment

    Refinancing to a lower rate could help reduce your monthly payments and save thousands over the life of the loan.

    See today's rates

    $4,808/mo

    Est. payment

    Explore your selling options

    Work with a Zillow partner agent

    Leverage their expertise and Zillow's premium Showcase listings to get your home seen by more buyers.

    Get started

    List with your own agent

    Get your home in front of millions of buyers by listing it on Zillow.

    Learn how to do it

    Sell it yourself

    Take full control of how buyers see your home on Zillow by listing For Sale by Owner (FSBO).

    List your home

    What's special

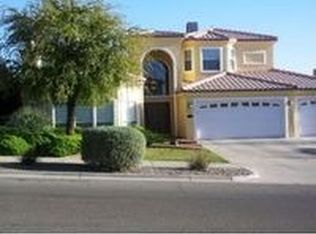
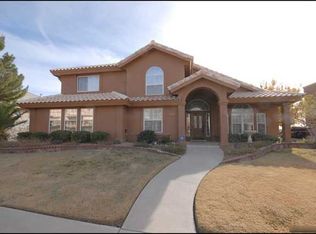
    Sensational Opportunity to Own this Treasure in Ridge View Estates! A lush green front yard invites guests into this gorgeous estate. A beautifully designed 2-story floor plan with grand-scale rooms, wealth of original detail, built by Albert Porter. This chic home offers bright formals (living/dining) with natural lighting, spacious living spaces for entertaining, soaring ceilings, comfortable family room with fireplace & wet bar. Fabulous gourmet kitchen with state-of-the-art stainless steel appliances, granite counter tops, kitchen island & bar, pantry & separate breakfast nook. The master suite (upstairs) offers a sitting area, balcony overlooking the arroyo & city views, spacious closet, luxurious bath with separate shower, soaking tub, and dual vanities. Two additional bedrooms & loft (up) share bath, 2 bedrooms (down) one with ensuite bath, & one shares a hall bath.The backyard offers the utmost tranquil & private resort-style outdoor living space with a sparkling pool/spa & mature landscaped gardens.

    This property is off market, which means it's not currently listed for sale or rent on Zillow. This may be different from what's available on other websites or public sources.

    Facts & features

    Interior

    Bedrooms & bathrooms
    • Bedrooms: 5
    • Bathrooms: 4
    • Full bathrooms: 3
    • 3/4 bathrooms: 1
    Heating
    • Forced air
    Cooling
    • Refrigerator
    Features
    • Ceiling Fan(s), Master Up, MB Double Sink, Breakfast Area, Smoke Alarm(s), Kitchen Island, Walk-in Closet(s), Formal DR LR, Utility Room, 2+ Living Areas, Foyer, Wet Bar
    • Flooring: Tile, Concrete
    • Has fireplace: Yes
    Interior area
    • Total interior livable area: 3,475 sqft

    Property

    Parking
    • Total spaces: 3
    • Parking features: Garage - Attached
    Features
    • Exterior features: Other
    • Fencing: Fenced
    Lot
    • Size: 0.43 Acres
    Details
    • Parcel number: R46099900701300
    • Zoning: R2A

    Construction

    Type & style
    • Home type: SingleFamily
    Materials
    • Dome
    • Foundation: Slab
    • Roof: Tile
    Condition
    • Year built: 1994

    Utilities & green energy

    • Sewer: City

    Community & neighborhood

    Location
    • Region: El Paso

    Other

    Other facts
    • Roof: Flat, Pitched, Tile
    • Construction: Stucco
    • Interior Features: Ceiling Fan(s), Master Up, MB Double Sink, Breakfast Area, Smoke Alarm(s), Kitchen Island, Walk-in Closet(s), Formal DR LR, Utility Room, 2+ Living Areas, Foyer, Wet Bar
    • Heating: Central, Natural Gas, 2+ Units
    • Cooling: Refrigerated, 2+ Units
    • Flooring: Carpet, Tile
    • Water: City
    • Sewer: City
    • Style: 2 Story
    • Appliances: Dishwasher, Dryer Hookup, Washer Hookup, Microwave, Gas Cooktop, Built-In Electric Oven
    • Landscape: Front & Back, Lawn Grass, Full Sprinkler
    • New Home or Resale: Resale
    • Fireplace: Yes
    • Pool on Property: Yes
    • Kitchen Cntrp & Backsplashes: Granite
    • Kitchen Lighting: Recessed
    • Kitchen Sinks: Stainless Steel
    • Fencing: Fenced
    • Water District: El Paso Water
    • House Faces: North
    • Rooms: Family Room, Bedroom, Master Bedroom
    • Pool: Gunite, Heated, Yes
    • Windows/Treatments: Shutters
    • Exterior Features: Balcony
    • Zoning: R2A
    • Rooms: Master Bedroom Level: Upper
    • Family Room: Ceiling Fan
    • Lot Description: View Lot
    • Bath Vanities: Cultured Marble
    • Defects: Owner Not Aware
    • Laundry Room Location: Utility Room
    • Rooms: Bedroom Level: Main
    • Rooms: Family Room Level: Main
    • Subdivision: Ridge View Estates

    Price history

    DateEventPrice
    5/29/2020Sold--
    Source: GEPAR #826274 Report a problem
    4/23/2020Listed for sale$449,000+12.3%$129/sqft
    Source: Sandy Messer And Associates #826274 Report a problem
    6/13/2011Sold--
    Source: GEPAR #500245 Report a problem
    3/16/2011Price change$399,900-2.4%$115/sqft
    Source: Sandy Messer And Associates #500245 Report a problem
    1/27/2011Listed for sale$409,900$118/sqft
    Source: Visual Tour #500245 Report a problem
    6/28/2004Sold--
    Source: GEPAR #231169 Report a problem

    Public tax history

    YearProperty taxesTax assessment
    2025-- $555,609 +9.2%
    2024-- $508,654 +10%
    2023-- $462,413 +10%
    2022-- $420,375 +10%
    2021$11,941 +158.1%$382,159 +0.1%
    2020$4,626 -59.2%$381,669
    2019$11,344 +6.1%$381,669 +3.1%
    2018$10,692 -0.9%$370,290 -2%
    2017$10,788 +5.1%$377,687
    2016$10,269 +1.8%$377,687
    2015$10,092 $377,687
    2014$10,092 $377,687
    2013-- $377,687
    2012-- $377,687 -5.1%
    2011-- $398,083
    2010-- $398,083 -4.2%
    2009-- $415,490
    2008-- --
    2007-- --
    2006-- --
    2005-- --
    2004-- --
    2003-- --
    2002-- --
    2001-- --
    2000-- --

    Find assessor info on the county website

    Neighborhood: Northwest

    Nearby schools

    GreatSchools rating
    Schools provided by the listing agent
    • Elementary: Tippin
    • Middle: Hornedo
    • High: Franklin
    • District: El Paso

    Source: The MLS. This data may not be complete. We recommend contacting the local school district to confirm school assignments for this home.

    Get pre-qualified for a loan
    At Zillow Home Loans, we can pre-qualify you in as little as 5 minutes with no impact to your credit score.

    An equal housing lender. NMLS #10287.

    Sell for more on Zillow
    Get a Zillow Showcase℠ listing at no additional cost and you could sell for .
    $682,200
    2% more
    +$13,644
    With Zillow Showcase(estimated)
    $695,844