Welcome to this beautifully maintained home, built in 2020, where modern design meets everyday functionality. From the moment you step inside, you'll appreciate the spacious open-concept floor plan that creates a bright and inviting atmosphere, making it easy to gather with family and friends or simply enjoy day-to-day living. The seamless flow between the living room, dining area, and kitchen provides the perfect setting for entertaining, while large windows allow natural light to fill the space.
Designed with both comfort and convenience in mind, this move-in-ready home offers a thoughtfully planned layout that maximizes every square foot. The well-maintained condition reflects pride of ownership and allows the next owner to move in with confidence.
The kitchen, overlooking the main living areas to keep everyone connected. Ample counter space, abundant cabinetry, and a functional layout make meal preparation and entertaining a breeze. The spacious primary suite provides a relaxing retreat after a long day, while the additional bedrooms offer versatility for family, guests, or a home office.
Outside, you'll find a low-maintenance yard with plenty of room. Whether you're looking for space to play, entertain, or unwind, the outdoor area offers endless possibilities. Located in a desirable Fort Worth community, this home offers the perfect combination of neighborhood charm and everyday convenience. Residents enjoy easy access to shopping, dining, parks, recreation, and major highways, making commuting throughout the Metroplex simple. Situated within a highly sought-after school district, this property is an excellent opportunity for buyers seeking a newer home with modern finishes, an exceptional location, and lasting value. Don't miss your chance to make this beautiful home your own!
Sold
Price Unknown
6520 Monitor Ln, Fort Worth, TX 76179
5beds
2,804sqft
Single Family Residence
Built in 2020
7,666 Square Feet Lot
$334,600 Zestimate®
$--/sqft
$2,895 Estimated rent
Home value
$334,600
$315,000 - $358,000
$2,895/mo
Zestimate® history
Owner options
List your home for rent
$2,895/mo
Rent Zestimate®
Find your next renter with Zillow Rental Manager. Plus, with online applications, you can quickly screen prospective tenants – for free.
$2,895/mo
Rent Zestimate®
Refinance and save
$350/mo
Est. payment
Refinancing to a lower rate could help reduce your monthly payments and save thousands over the life of the loan.
$350/mo
Est. payment
Explore your selling options
Work with a Zillow partner agent
Leverage their expertise and Zillow's premium Showcase listings to get your home seen by more buyers.
Get startedList with your own agent
Get your home in front of millions of buyers by listing it on Zillow.
Learn how to do itSell it yourself
Take full control of how buyers see your home on Zillow by listing For Sale by Owner (FSBO).
List your homeWhat's special
Spacious open-concept floor planBright and inviting atmosphereModern designThoughtfully planned layoutAmple counter spaceAbundant cabinetryFunctional layout
Zillow last checked:
Listing updated:
Listed by:
Chris Wright 0702779,
The Vibe Brokerage, LLC 972-900-9992
Bought with:
Sangar Rahimi, 0808273
Keller Williams Fort Worth
Source: NTREIS,MLS#: 21328290
Facts & features
Interior
Bedrooms & bathrooms
- Bedrooms: 5
- Bathrooms: 3
- Full bathrooms: 3
Primary bedroom
- Features: Ceiling Fan(s), En Suite Bathroom
- Level: First
- Dimensions: 15 x 13
Bedroom
- Features: Ceiling Fan(s)
- Level: Second
- Dimensions: 11 x 13
Bedroom
- Features: Ceiling Fan(s)
- Level: Second
- Dimensions: 11 x 13
Bedroom
- Level: Second
- Dimensions: 10 x 11
Bedroom
- Level: Second
- Dimensions: 11 x 11
Living room
- Level: First
- Dimensions: 23 x 18
Heating
- Electric
Cooling
- Electric
Appliances
- Included: Dryer, Dishwasher, Electric Cooktop, Electric Oven, Electric Range, Disposal, Microwave, Refrigerator, Washer
Features
- Eat-in Kitchen, High Speed Internet, Open Floorplan, Pantry, Cable TV, Walk-In Closet(s)
- Flooring: Carpet, Vinyl
- Has basement: No
- Has fireplace: No
Interior area
- Total interior livable area: 2,804 sqft
Property
Parking
- Total spaces: 2
- Parking features: Additional Parking, Covered, Driveway, Garage Faces Front, Garage
- Attached garage spaces: 2
Features
- Levels: Two
- Stories: 2
- Pool features: None
Lot
- Size: 7,666 Square Feet
Details
- Parcel number: 42552271
Construction
Type & style
- Home type: SingleFamily
- Architectural style: Detached
- Property subtype: Single Family Residence
- Attached to another structure: Yes
Materials
- Brick, Fiber Cement
- Foundation: Slab
- Roof: Composition,Shingle
Condition
- Year built: 2020
Utilities & green energy
- Sewer: Public Sewer
- Water: Public
- Utilities for property: Electricity Connected, Phone Available, Sewer Available, Separate Meters, Water Available, Cable Available
Community & HOA
Community
- Features: Curbs, Sidewalks
- Subdivision: Marine Creek Hills Add
HOA
- Has HOA: Yes
- Services included: Association Management, Maintenance Grounds, Maintenance Structure
- HOA fee: $350 annually
- HOA name: Marine Creek Hills
- HOA phone: 214-705-1615
Location
- Region: Fort Worth
Financial & listing details
- Tax assessed value: $347,000
- Annual tax amount: $8,348
- Date on market: 7/11/2026
- Cumulative days on market: 13 days
Price history
| Date | Event | Price |
|---|---|---|
| 8/18/2026 | Sold | -- |
Source: NTREIS #21328290 Report a problem | ||
| 8/4/2026 | Pending sale | $360,000$128/sqft |
Source: NTREIS #21328290 Report a problem | ||
| 7/24/2026 | Contingent | $360,000$128/sqft |
Source: NTREIS #21328290 Report a problem | ||
| 7/11/2026 | Listed for sale | $360,000$128/sqft |
Source: NTREIS #21328290 Report a problem | ||
Public tax history
| Year | Property taxes | Tax assessment |
|---|---|---|
| 2025 | $5,889 -8.7% | $347,000 |
| 2024 | $6,448 -5.4% | $347,000 -4.4% |
| 2023 | $6,813 -13.1% | $363,000 +6.1% |
| 2022 | $7,841 +5.7% | $342,000 +16.7% |
| 2021 | $7,420 +826.2% | $293,104 +946.8% |
| 2020 | $801 | $28,000 |
Find assessor info on the county website
Neighborhood: Parkview Hills
Nearby homes
- $280,100-- bd-- ba1.7k sqft6528 Monitor Ln, Fort Worth, TX 76179Off Market
- $258,3003 bd2 ba1.4k sqft6517 Monitor Lane, Fort Worth, TX 76179Off Market
- $320,200-- bd-- ba2.4k sqft5324 Hull Ct, Fort Worth, TX 76179Off Market
- $265,7003 bd2 ba1.6k sqft6532 Monitor Ln, Fort Worth, TX 76179Off Market
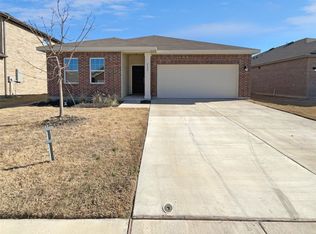
- $285,000-- bd-- ba1.7k sqft5316 Hull Ct, Fort Worth, TX 76179Off Market
- $270,400-- bd-- ba1.6k sqft5341 Hull Ct, Fort Worth, TX 76179Off Market
- $--4 bd2 ba1.8k sqft5345 Hull Ct, Fort Worth, TX 76179Sold
- $266,200-- bd-- ba1.4k sqft6525 Monitor Ln, Fort Worth, TX 76179Off Market
Nearby schools
GreatSchools rating
- 4/10Dozier Elementary SchoolGrades: PK-5Distance: 1 mi
- 5/10Ed Willkie Middle SchoolGrades: 6-8Distance: 1.1 mi
- 5/10Chisholm Trail High SchoolGrades: 9-12Distance: 1.4 mi
Schools provided by the listing agent
- Elementary: Parkview
- Middle: Creekview
- High: Boswell
- District: Eagle MT-Saginaw ISD
Source: NTREIS. This data may not be complete. We recommend contacting the local school district to confirm school assignments for this home.
Get a cash offer in 3 minutes
Find out how much your home could sell for in as little as 3 minutes with a no-obligation cash offer.
Estimated market value
$334,600
Get a cash offer in 3 minutes
Find out how much your home could sell for in as little as 3 minutes with a no-obligation cash offer.
Estimated market value
$334,600
- Texas
- Tarrant County
- Fort Worth
- 76179
- Parkview Hills
- 6520 Monitor Ln
