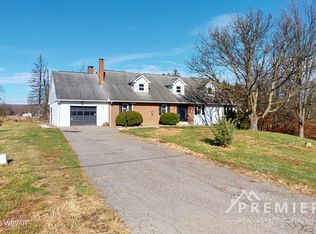
Discover the charm of country living with this beautiful brick home set on 1.56 acres. This low-maintenance, 4-bedroom residence features a new well, recently installed metal roof, vinyl windows, and central air, making it move-in ready. Enter into the spacious living room with its wood floors, large kitchen, complete with plenty of cabinet space, new flooring, and all appliances. The convenience of a main-floor laundry room adds to the appeal. The home boasts three large bedrooms and a full bath, in addition to a primary bedroom with its own bathroom. The full basement provides ample space for a home office or for hosting large gatherings with family and friends. . Call Doug Wertz for a tour 570-713-9961 Enjoy picturesque country views while still being just minutes away from highways
Sold for $265,000
$265,000
6520 Musser Ln, Watsontown, PA 17777
4beds
1,904sqft
Single Family Residence
Built in 1966
1.57 Acres Lot
$269,400 Zestimate®
$139/sqft
$1,802 Estimated rent
Home value
$269,400
Estimated sales range
Not available
$1,802/mo
Zestimate® history
Owner options
List your home for rent
$1,802/mo
Rent Zestimate®
Find your next renter with Zillow Rental Manager. Plus, with online applications, you can quickly screen prospective tenants – for free.
$1,802/mo
Rent Zestimate®
Refinance and save
$1,676/mo
Est. payment
Refinancing to a lower rate could help reduce your monthly payments and save thousands over the life of the loan.
$1,676/mo
Est. payment
Explore your selling options
Work with a Zillow partner agent
Leverage their expertise and Zillow's premium Showcase listings to get your home seen by more buyers.
Get startedList with your own agent
Get your home in front of millions of buyers by listing it on Zillow.
Learn how to do itSell it yourself
Take full control of how buyers see your home on Zillow by listing For Sale by Owner (FSBO).
List your homeWhat's special
Picturesque country viewsRecently installed metal roofBeautiful brick homeVinyl windowsThree large bedroomsMain-floor laundry roomWood floors
Zillow last checked:
Listing updated:
Listed by:
DOUGLAS A WERTZ 570-713-9961,
COLDWELL BANKER PENN ONE REAL ESTATE
Bought with:
NON-MEMBER
NON-MEMBER
Source: CSVBOR,MLS#: 20-102109
Facts & features
Interior
Bedrooms & bathrooms
- Bedrooms: 4
- Bathrooms: 2
- Full bathrooms: 1
- 3/4 bathrooms: 1
- Main level bedrooms: 4
Primary bedroom
- Level: First
- Area: 182.4 Square Feet
- Dimensions: 12.00 x 15.20
Bedroom 1
- Level: First
- Area: 147.34 Square Feet
- Dimensions: 10.60 x 13.90
Bedroom 2
- Level: First
- Area: 191.82 Square Feet
- Dimensions: 13.80 x 13.90
Bedroom 3
- Level: First
- Area: 180 Square Feet
- Dimensions: 12.00 x 15.00
Primary bathroom
- Description: Tile
- Level: First
- Area: 29.93 Square Feet
- Dimensions: 4.10 x 7.30
Bathroom
- Description: Tile
- Level: First
- Area: 45.88 Square Feet
- Dimensions: 6.20 x 7.40
Family room
- Level: Basement
- Area: 532.91 Square Feet
- Dimensions: 16.10 x 33.10
Foyer
- Level: First
- Area: 50.73 Square Feet
- Dimensions: 5.70 x 8.90
Kitchen
- Description: New vinyl flooring
- Level: First
- Area: 273.83 Square Feet
- Dimensions: 13.90 x 19.70
Laundry
- Description: Just off kitchen
- Level: First
- Area: 90.35 Square Feet
- Dimensions: 6.50 x 13.90
Living room
- Description: Wood floors
- Level: First
- Area: 253.8 Square Feet
- Dimensions: 14.10 x 18.00
Office
- Level: Basement
- Area: 288.42 Square Feet
- Dimensions: 13.80 x 20.90
Storage room
- Level: Basement
- Area: 94.94 Square Feet
- Dimensions: 9.40 x 10.10
Storage room
- Level: Basement
- Area: 65.28 Square Feet
- Dimensions: 6.40 x 10.20
Utility room
- Description: Breaker box and shelves
- Level: Basement
- Area: 147.68 Square Feet
- Dimensions: 10.40 x 14.20
Heating
- Heat Pump
Cooling
- Central Air
Appliances
- Included: Dishwasher, Refrigerator, Stove/Range, Dryer, Washer, Water Softener
Features
- Flooring: Hardwood
- Doors: Storm Door(s)
- Windows: Window Treatments, Insulated Windows
- Basement: Heated,Interior Entry,Walk Out/Daylight
Interior area
- Total structure area: 1,904
- Total interior livable area: 1,904 sqft
- Finished area above ground: 1,904
- Finished area below ground: 1,750
Property
Parking
- Total spaces: 1
- Parking features: 1 Car
- Has garage: Yes
Features
- Levels: Multi/Split
- Patio & porch: Patio
Lot
- Size: 1.57 Acres
- Dimensions: 1.569 Acres
- Topography: No
Details
- Parcel number: 02100007045 Part of this parcel
- Zoning: Agriculture
Construction
Type & style
- Home type: SingleFamily
- Property subtype: Single Family Residence
Materials
- Brick, Wood
- Foundation: None
- Roof: Metal
Condition
- Year built: 1966
Utilities & green energy
- Electric: Circuit Breakers
- Sewer: On Site
- Water: Well
Community & HOA
Community
- Features: Paved Streets
- Subdivision: 0-None
Location
- Region: Watsontown
Financial & listing details
- Price per square foot: $139/sqft
- Tax assessed value: $25,910
- Annual tax amount: $3,237
- Date on market: 11/25/2025
Price history
| Date | Event | Price |
|---|---|---|
| 1/8/2026 | Sold | $265,000-1%$139/sqft |
Source: CSVBOR #20-102109 Report a problem | ||
| 12/1/2025 | Pending sale | $267,575$141/sqft |
Source: CSVBOR #20-102109 Report a problem | ||
| 11/25/2025 | Listed for sale | $267,575$141/sqft |
Source: CSVBOR #20-102109 Report a problem | ||
Public tax history
Tax history is unavailable.
Neighborhood: 17777
Nearby homes
- $366,1004 bd2 ba2.7k sqft6480 Musser Ln, Watsontown, PA 17777Off Market
- $1508,712 Square Feet6480 Musser Ln, Watsontown, PA 17777Off Market
- $15010,454 Square Feet209 R And S Farm Ln, Watsontown, PA 17777Off Market
- $200,500-- bd-- ba-- sqft261 Turkey Path Rd, Watsontown, PA 17777Off Market
- $199,900-- bd-- ba-- sqft279 Turkey Path Rd, Watsontown, PA 17777Off Market
- $908,700-- bd-- ba-- sqft6975 Musser Ln, Watsontown, PA 17777Off Market
- $359,300-- bd-- ba-- sqft6030 Musser Ln, Watsontown, PA 17777Off Market
- $244,000-- bd-- ba-- sqft1480 Wertman Rd, Watsontown, PA 17777Off Market
Nearby schools
GreatSchools rating
- NAWarrior Run Middle SchoolGrades: 4-8Distance: 3.8 mi
- 6/10Warrior Run High SchoolGrades: 7-12Distance: 3.7 mi
- NATurbotville Elementary SchoolGrades: K-3Distance: 5.2 mi
Schools provided by the listing agent
- District: Warrior Run
Source: CSVBOR. This data may not be complete. We recommend contacting the local school district to confirm school assignments for this home.


Get pre-qualified for a loan
At Zillow Home Loans, we can pre-qualify you in as little as 5 minutes with no impact to your credit score.An equal housing lender. NMLS #10287.
- Pennsylvania
- Northumberland County
- Watsontown
- 17777
- 6520 Musser Ln
Nearby cities
Nearby zip codes
Other Watsontown Topics
