Do you need somewhere to park the toys? This semi-custom car lovers dream home is in a beautiful friendly gated neighborhood on a 18k sf lot! New roof with a warranty and newer AC units, 4 car garage with a lift, motorized RV GATE. WOW! This 4bed/Den 2 bath home does not disappoint! Gorgeous 20x20 tile throughout, granite counter tops in the kitchen and bathrooms, SS appliances and a large pantry. The kitchen opens up to a beautiful great room that looks out into your massive backyard. As you walk in the grand front door you will notice the beautiful dining room to your right with coffered ceilings and the comfy Den to the left. Make sure to check out the master suite which boasts a stunning master bathroom with a separate tub and tiled shower, double sinks and a spacious walk in closet. The backyard is massive! It has a custom basketball court with lighting, professionally landscaped and plenty of room to park the toys. Don't miss the spacious back patio too!! This home has been freshly painted inside and out, the roof was just redone. PAID IN FULL SOLAR, AC units replaced 2019. Oh and the inviting front Courtyard too so you can enjoy that morning coffee! We can't forget this 4 car garage with a lift and insulated modified high bay garage doors! It has jack shaft drives as well. All set up for the car enthusiast!! Even 90ft of room to park that travel trailer or motorhome behind the automatic RV GATE! This home has it all. So many things to list! Don't forget all of the dinning and shopping not far away!! 101 freeway and the 303 are just 5-10 minutes down the road. The new TSMC is just a 30 minute drive! This is a well taken care of upgraded home! Very clean and manicured!! Come see it today!!
Sold for $665,000
$665,000
6520 N 130TH Lane, Glendale, AZ 85307
4beds
2baths
2,469sqft
Single Family Residence
Built in 2003
0.41 Acres Lot
$652,800 Zestimate®
$269/sqft
$2,453 Estimated rent
Home value
$652,800
$594,000 - $718,000
$2,453/mo
Zestimate® history
Owner options
List your home for rent
$2,453/mo
Rent Zestimate®
Find your next renter with Zillow Rental Manager. Plus, with online applications, you can quickly screen prospective tenants – for free.
$2,453/mo
Rent Zestimate®
Refinance and save
$3,999/mo
Est. payment
Refinancing to a lower rate could help reduce your monthly payments and save thousands over the life of the loan.
$3,999/mo
Est. payment
Explore your selling options
Work with a Zillow partner agent
Leverage their expertise and Zillow's premium Showcase listings to get your home seen by more buyers.
Get startedList with your own agent
Get your home in front of millions of buyers by listing it on Zillow.
Learn how to do itSell it yourself
Take full control of how buyers see your home on Zillow by listing For Sale by Owner (FSBO).
List your homeWhat's special
Stunning master bathroomInviting front courtyardMotorized rv gateLarge pantrySs appliancesSpacious back patioGranite counter tops
Zillow last checked:
Listing updated:
Listed by:
Kathryn Touvell 623-693-4961,
West USA Realty
Bought with:
Melissa Heffley, SA713959000
Real Broker
Anna Marie Cosenza, BR530898000
HomeSmart
Source: ARMLS,MLS#: 6774129
Facts & features
Interior
Bedrooms & bathrooms
- Bedrooms: 4
- Bathrooms: 2
Heating
- Natural Gas
Cooling
- Central Air, Ceiling Fan(s), Programmable Thmstat
Appliances
- Included: Electric Cooktop
Features
- High Speed Internet, Granite Counters, Double Vanity, Eat-in Kitchen, Breakfast Bar, 9+ Flat Ceilings, Kitchen Island, Full Bth Master Bdrm, Separate Shwr & Tub
- Flooring: Carpet, Tile
- Windows: Double Pane Windows
- Has basement: No
Interior area
- Total structure area: 2,469
- Total interior livable area: 2,469 sqft
Property
Parking
- Total spaces: 8
- Parking features: RV Access/Parking, RV Gate, Garage Door Opener, Extended Length Garage, Direct Access, Attch'd Gar Cabinets, Over Height Garage
- Garage spaces: 4
- Uncovered spaces: 4
Features
- Stories: 1
- Patio & porch: Covered
- Exterior features: Private Street(s), Private Yard, Sport Court(s), Storage
- Pool features: None
- Spa features: None
- Fencing: Block
Lot
- Size: 0.41 Acres
- Features: Sprinklers In Rear, Sprinklers In Front, Desert Back, Desert Front, Grass Front, Grass Back, Auto Timer H2O Front, Auto Timer H2O Back
Details
- Parcel number: 50156075
Construction
Type & style
- Home type: SingleFamily
- Architectural style: Territorial/Santa Fe
- Property subtype: Single Family Residence
Materials
- Stucco, Painted, Block
- Roof: Reflective Coating,Foam
Condition
- Year built: 2003
Utilities & green energy
- Sewer: Private Sewer
- Water: Pvt Water Company
Green energy
- Energy efficient items: Solar Panels
Community & HOA
Community
- Features: Gated, Near Bus Stop
- Subdivision: DYSART RANCH
HOA
- Has HOA: Yes
- Services included: Maintenance Grounds, Street Maint
- HOA fee: $160 monthly
- HOA name: Dysart Ranch HOA
- HOA phone: 602-861-5980
Location
- Region: Glendale
Financial & listing details
- Price per square foot: $269/sqft
- Tax assessed value: $500,700
- Annual tax amount: $2,175
- Date on market: 11/7/2024
- Cumulative days on market: 146 days
- Listing terms: Cash,Conventional,VA Loan
- Ownership: Fee Simple
Price history
Price history is unavailable.
Public tax history
| Year | Property taxes | Tax assessment |
|---|---|---|
| 2025 | $1,788 +3.4% | $50,070 -7.3% |
| 2024 | $1,729 +3.5% | $54,030 +147% |
| 2023 | $1,671 -17.4% | $21,877 -36.4% |
| 2022 | $2,022 +0.2% | $34,420 +2.6% |
| 2021 | $2,018 +2.2% | $33,550 +8.9% |
| 2020 | $1,975 -0.8% | $30,820 +6.2% |
| 2019 | $1,991 | $29,030 +6.1% |
| 2018 | $1,991 +2.9% | $27,350 +13.2% |
| 2017 | $1,935 +22.8% | $24,170 +10.2% |
| 2016 | $1,575 -14.3% | $21,930 +3.1% |
| 2015 | $1,837 | $21,280 +47.1% |
| 2014 | -- | $14,470 +12.9% |
| 2013 | -- | $12,820 -6.6% |
| 2012 | -- | $13,720 -4.5% |
| 2011 | -- | $14,370 -40.8% |
| 2010 | -- | $24,270 -10.6% |
| 2009 | -- | $27,150 -21.3% |
| 2008 | -- | $34,500 +17.7% |
| 2007 | -- | $29,300 +25.5% |
| 2006 | -- | $23,350 |
| 2005 | -- | $23,350 |
Find assessor info on the county website
Neighborhood: 85307
Nearby homes
- $519,9004 bd2 ba2.5k sqft6520 NW 130th Ln, Glendale, AZ 85307Off Market
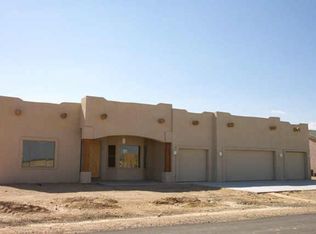
- $605,2003 bd2 ba2.6k sqft6606 N 130th Ln, Glendale, AZ 85307Off Market
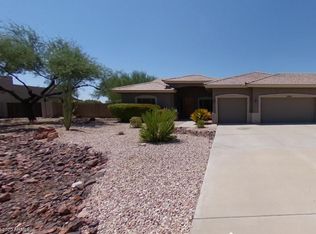
- $696,8004 bd2 ba3.1k sqft6514 N 130th Ln, Glendale, AZ 85307Off Market

- $576,4004 bd3 ba2.9k sqft13031 NW McLellan Ct, Glendale, AZ 85307Off Market

- $709,9004 bd3 ba2.9k sqft13031 W McLellan Ct, Glendale, AZ 85307Off Market
- $635,8003 bd2 ba2.6k sqft13034 W McLellan Ct, Glendale, AZ 85307Off Market
- $704,100-- bd2 ba2.5k sqft6612 N 130th Ln, Glendale, AZ 85307Off Market
- $634,900-- bd2 ba2.5k sqft13043 W Sierra Vista Dr, Glendale, AZ 85307Off Market
Nearby schools
GreatSchools rating
- 6/10Barbara B. Robey Elementary SchoolGrades: PK-5Distance: 1.3 mi
- 5/10Wigwam Creek Middle SchoolGrades: 5-8Distance: 2.2 mi
- 4/10Agua Fria High SchoolGrades: 9-12Distance: 6.3 mi
Schools provided by the listing agent
- Elementary: Litchfield Elementary School
- Middle: Wigwam Creek Middle School
- High: Millennium High School
- District: Litchfield Elementary District
Source: ARMLS. This data may not be complete. We recommend contacting the local school district to confirm school assignments for this home.
Get a cash offer in 3 minutes
Find out how much your home could sell for in as little as 3 minutes with a no-obligation cash offer.
Estimated market value
$652,800
Get a cash offer in 3 minutes
Find out how much your home could sell for in as little as 3 minutes with a no-obligation cash offer.
Estimated market value
$652,800
- Arizona
- Maricopa County
- Glendale
- 85307
- 6520 N 130TH Lane
Nearby cities
Nearby neighborhoods
Nearby zip codes
Other Glendale Topics
