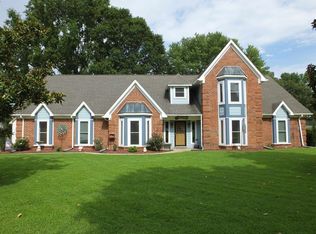
Located within the Deerfield subdivision, this impressive 2988 square foot split floor plan home is ready for a new owner. Sitting on 1.5 acres, this property offers plenty of space both inside and out. Stepping inside, a spacious great room with a corner fireplace welcomes you along with newly updated wood floors. The kitchen has generous counter space, stainless steel appliances, granite countertops, eat-in kitchen area and a breakfast bar option. A formal dining room allows for more entertaining space that flows off of the kitchen. The primary suite is a large room featuring a tray ceiling, updated wood floors, and a primary bathroom with dual sinks, jetted tub and spacious walk in closets. A barn door separates the other side of the home where three more nicely sized bedrooms are located and is heated & cooled separately. This space also has a full bathroom with accessible features. Upstairs you will discover additional space that allows flexibility to have a playroom or 5th bedroom along with a private bathroom. The interior charm matches the outdoor which includes a relaxing screened porch overlooking the large backyard. The 20 x 20 workshop/detached garage is cooled by a window unit, has 220v electricity, and has a standard door for access to the backyard. Additional driveway space and covered parking has been added alongside the detached workshop. Don't miss the extra 12 x 12 storage shed behind the detached garage. This home has a nice balance between country feel and modern convenience, located in Olive Branch waiting to welcome you home.
Closed
Price Unknown
6520 Nellwood Dr, Olive Branch, MS 38654
4beds
2,988sqft
Residential, Single Family Residence
Built in 1998
1.53 Acres Lot
$421,000 Zestimate®
$--/sqft
$3,030 Estimated rent
Home value
$421,000
$400,000 - $446,000
$3,030/mo
Zestimate® history
Owner options
List your home for rent
$3,030/mo
Rent Zestimate®
Find your next renter with Zillow Rental Manager. Plus, with online applications, you can quickly screen prospective tenants – for free.
$3,030/mo
Rent Zestimate®
Refinance and save
Refinancing to a lower rate could help reduce your monthly payments and save thousands over the life of the loan.
Explore your selling options
Work with a Zillow partner agent
Leverage their expertise and Zillow's premium Showcase listings to get your home seen by more buyers.
Get startedList with your own agent
Get your home in front of millions of buyers by listing it on Zillow.
Learn how to do itSell it yourself
Take full control of how buyers see your home on Zillow by listing For Sale by Owner (FSBO).
List your homeWhat's special
Zillow last checked:
Listing updated:
Listed by:
Kelly L Powell 901-497-5192,
Crye-Leike Of MS-OB
Bought with:
Loren S Maynard, S-51761
Re/Max Experts Southaven
Source: MLS United,MLS#: 4074939
Facts & features
Interior
Bedrooms & bathrooms
- Bedrooms: 4
- Bathrooms: 4
- Full bathrooms: 3
- 1/2 bathrooms: 1
Heating
- Central, Fireplace(s), Natural Gas
Cooling
- Ceiling Fan(s), Central Air, Multi Units
Appliances
- Included: Dishwasher, Disposal, Electric Range, Microwave, Stainless Steel Appliance(s)
- Laundry: Laundry Room, Main Level
Features
- Ceiling Fan(s), Eat-in Kitchen, Entrance Foyer, Primary Downstairs, Tray Ceiling(s), Walk-In Closet(s), Wired for Sound, Double Vanity, Breakfast Bar, Kitchen Island, Granite Counters
- Flooring: Vinyl, Carpet, Ceramic Tile
- Doors: Dead Bolt Lock(s), Storm Door(s)
- Windows: Blinds
- Has fireplace: Yes
- Fireplace features: Gas Log, Great Room
Interior area
- Total structure area: 2,988
- Total interior livable area: 2,988 sqft
Property
Parking
- Total spaces: 2
- Parking features: Attached, Detached, Parking Pad, Concrete
- Attached garage spaces: 2
- Carport spaces: 1
- Covered spaces: 3
- Has uncovered spaces: Yes
Features
- Levels: Two
- Stories: 2
- Patio & porch: Front Porch, Rear Porch, Screened
- Exterior features: Rain Gutters
- Fencing: Back Yard,Chain Link,Privacy,Wood,Wrought Iron,Full,Fenced
Lot
- Size: 1.53 Acres
- Features: Cleared
Details
- Additional structures: Garage(s), Shed(s), Workshop, Barn(s)
- Parcel number: 1077350600006700
Construction
Type & style
- Home type: SingleFamily
- Architectural style: Traditional
- Property subtype: Residential, Single Family Residence
Materials
- Brick
- Foundation: Slab
- Roof: Architectural Shingles
Condition
- New construction: No
- Year built: 1998
Utilities & green energy
- Sewer: Public Sewer
- Water: Public
- Utilities for property: Electricity Connected, Natural Gas Connected, Sewer Connected, Water Connected
Community & HOA
Community
- Features: Street Lights
- Security: Smoke Detector(s)
- Subdivision: Deerfield
Location
- Region: Olive Branch
Financial & listing details
- Tax assessed value: $254,382
- Annual tax amount: $2,277
- Date on market: 3/29/2024
- Electric utility on property: Yes
Price history
| Date | Event | Price |
|---|---|---|
| 7/22/2024 | Sold | -- |
Source: MLS United #4074939 Report a problem | ||
| 7/1/2024 | Pending sale | $420,000$141/sqft |
Source: MLS United #4074939 Report a problem | ||
| 5/23/2024 | Price change | $420,000-3.4%$141/sqft |
Source: MLS United #4074939 Report a problem | ||
| 4/25/2024 | Price change | $435,000-2.2%$146/sqft |
Source: MLS United #4074939 Report a problem | ||
| 3/29/2024 | Listed for sale | $445,000+85.5%$149/sqft |
Source: MLS United #4074939 Report a problem | ||
| 9/7/2011 | Sold | -- |
Source: Agent Provided Report a problem | ||
| 8/10/2011 | Listed for sale | $239,900$80/sqft |
Source: CRYE-LEIKE OF MS-SH #274031 Report a problem | ||
Public tax history
| Year | Property taxes | Tax assessment |
|---|---|---|
| 2025 | $2,945 +29.4% | $25,438 +34.7% |
| 2024 | $2,277 | $18,880 |
| 2023 | $2,277 | $18,880 |
| 2022 | $2,277 | $18,880 |
| 2021 | $2,277 +7.7% | $18,880 +6.7% |
| 2020 | $2,114 | $17,691 |
| 2019 | $2,114 | $17,691 |
| 2018 | $2,114 +1.2% | $17,691 +1.6% |
| 2017 | $2,089 | $17,413 -1.2% |
| 2016 | $2,089 -13.6% | $17,617 -43.6% |
| 2015 | $2,417 +14.2% | $31,234 +77.3% |
| 2014 | $2,117 -1.4% | $17,616 |
| 2013 | $2,147 | $17,616 -3.4% |
| 2010 | -- | $18,237 |
| 2009 | -- | $18,237 +0% |
| 2008 | -- | $18,236 |
Find assessor info on the county website
Neighborhood: 38654
Nearby homes
- $--4 bd4 ba3.5k sqft6550 Nellwood Dr, Olive Branch, MS 38654Sold
- $477,0003 bd2 ba2.7k sqft6490 Nellwood Dr, Olive Branch, MS 38654Off Market

- $419,5004 bd-- ba2.5k sqft6468 Nellwood Dr, Olive Branch, MS 38654Off Market
- $288,6004 bd-- ba1k sqft6525 Nellwood Dr, Olive Branch, MS 38654Off Market
- $380,6003 bd-- ba2k sqft6580 Nellwood Dr, Olive Branch, MS 38654Off Market
- $--3 bd3 ba2.5k sqft6575 Nellwood Dr, Olive Branch, MS 38654Sold
- $--4 bd3 ba3.7k sqft6440 Nellwood Dr, Olive Branch, MS 38654Sold
- $345,3003 bd-- ba2.1k sqft4405 Oakland Dr, Olive Branch, MS 38654Off Market
Nearby schools
GreatSchools rating
- 8/10Pleasant Hill Elementary SchoolGrades: PK-5Distance: 1.4 mi
- 8/10Desoto Central Middle SchoolGrades: 6-8Distance: 2.2 mi
- 8/10Desoto Central High SchoolGrades: 9-12Distance: 1.9 mi
Schools provided by the listing agent
- Elementary: Pleasant Hill
- Middle: Desoto Central
- High: Desoto Central
Source: MLS United. This data may not be complete. We recommend contacting the local school district to confirm school assignments for this home.
Sell for more on Zillow
Get a Zillow Showcase℠ listing at no additional cost and you could sell for .
$421,000
2% more
+$8,420
With Zillow Showcase(estimated)
$429,420
- Mississippi
- DeSoto County
- Olive Branch
- 38654
- 6520 Nellwood Dr
Nearby cities
Nearby zip codes
Other Olive Branch Topics
