Skip main navigation
Sold
  • $430,000

    6520 Peckins Ln, Manchester, MI 48158

    4beds
    1,736sqft
    Farm
    Built in 2004
    10.1 Acres Lot
    $430,000 Zestimate®
    $248/sqft
    $3,093 Estimated rent

    Home value

    $430,000

    $409,000 - $452,000

    $3,093/mo

    Zestimate® history
    Loading
    Loading...

    Owner options

    List your home for rent

    $3,093/mo

    Rent Zestimate®

    Find your next renter with Zillow Rental Manager. Plus, with online applications, you can quickly screen prospective tenants – for free.

    Learn more

    $3,093/mo

    Rent Zestimate®

    Refinance and save

    $2,845/mo

    Est. payment

    Refinancing to a lower rate could help reduce your monthly payments and save thousands over the life of the loan.

    See today's rates

    $2,845/mo

    Est. payment

    Explore your selling options

    Work with a Zillow partner agent

    Leverage their expertise and Zillow's premium Showcase listings to get your home seen by more buyers.

    Get started

    List with your own agent

    Get your home in front of millions of buyers by listing it on Zillow.

    Learn how to do it

    Sell it yourself

    Take full control of how buyers see your home on Zillow by listing For Sale by Owner (FSBO).

    List your home

    What's special

    Cedar closetFull-house water filtration systemTwo hay pasturesConvenient first-floor primary suiteExceptional landWater softenerRolling hills
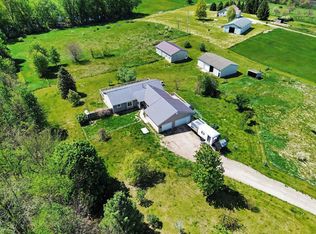
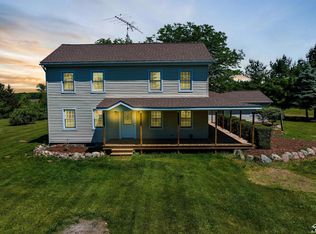
    *Highest and Best Due Friday May 15th-6PM*. Nestled on 10.10 scenic acres in Sharon Township-Washtenaw County, this unique property offers rolling hills, a large fenced pasture with a lean-to, and two hay pastures--ideal for horses or hobby farming. The 2,300 sq ft barn is well-equipped with six horse stalls, LED lighting, and ample space for equipment and storage, making it ready for your agricultural or equestrian needs. The home features four bedrooms, including a non-conforming fifth bedroom, and three full bathrooms, highlighted by a convenient first-floor primary suite. Additional features include a mudroom, cedar closet, and a full walk-out basement vented for a pellet or wood-burning stove, offering excellent potential for expanded living space. The property also includes a full-house water filtration system, water softener, generator hookup, and a smart garage door opener. While the home could benefit from updates and renovations, it offers solid bones and a functional layout, providing the perfect opportunity to customize and design the space exactly how you've envisioned it. This property is being offered as-is. With its exceptional land, well-appointed barn, flexible home layout, and potential for improvement, this is a rare opportunity to bring your vision to life and enjoy your ideal country living experience.

    Zillow last checked:

    Listing updated:

    Listed by:

    Lisa Hall 734-263-7767,

    Real Estate One Inc Randolph

    Bought with:

    Daniel Tomford, 6501369345

    Key Realty One LLC

    Source: MichRIC,MLS#: 26020508MLS Logo

    Facts & features

    Interior

    Bedrooms & bathrooms
    • Bedrooms: 4
    • Bathrooms: 3
    • Full bathrooms: 3
    • Main level bedrooms: 3
    Primary bedroom
    • Level: Main
    • Area: 273
    • Dimensions: 21.00 x 13.00
    Bedroom 2
    • Level: Main
    • Area: 143
    • Dimensions: 13.00 x 11.00
    Bedroom 3
    • Level: Main
    • Area: 156
    • Dimensions: 13.00 x 12.00
    Primary bathroom
    • Level: Main
    • Area: 70
    • Dimensions: 7.00 x 10.00
    Bathroom 1
    • Level: Main
    • Area: 35
    • Dimensions: 5.00 x 7.00
    Bonus room
    • Level: Basement
    • Area: 234
    • Dimensions: 18.00 x 13.00
    Dining room
    • Level: Main
    • Area: 156
    • Dimensions: 13.00 x 12.00
    Kitchen
    • Level: Main
    • Area: 143
    • Dimensions: 13.00 x 11.00
    Kitchen
    • Level: Basement
    • Area: 70
    • Dimensions: 7.00 x 10.00
    Living room
    • Level: Main
    • Area: 299
    • Dimensions: 23.00 x 13.00
    Other
    • Description: Non-Conforming 5th Bedroom
    • Level: Basement
    • Area: 120
    • Dimensions: 12.00 x 10.00
    Recreation
    • Level: Basement
    • Area: 416
    • Dimensions: 32.00 x 13.00
    Heating
    • Forced Air
    Cooling
    • Central Air
    Appliances
    • Included: Built-In Gas Oven, Cooktop, Dishwasher, Dryer, Oven, Refrigerator, Washer, Water Softener Owned
    • Laundry: Electric Dryer Hookup, In Hall, Main Level
    Features
    • Ceiling Fan(s), LP Tank Rented, Pantry
    • Flooring: Carpet, Ceramic Tile, Linoleum
    • Windows: Screens, Window Treatments
    • Basement: Full,Walk-Out Access
    • Has fireplace: No
    • Fireplace features: Other
    Interior area
    • Total structure area: 1,736
    • Total interior livable area: 1,736 sqft
    • Finished area below ground: 1,736

    Property

    Parking
    • Total spaces: 2.5
    • Parking features: Garage Faces Front, Garage Door Opener, Attached
    • Garage spaces: 2.5
    Features
    • Stories: 1
    • Fencing: Other
    Lot
    • Size: 10.10 Acres
    • Dimensions: 1361.66 x 271.17 x 1356.32 x 277.73
    • Features: Rolling Hills, Cul-De-Sac
    Details
    • Parcel number: O1512200011
    • Zoning description: AG-1

    Construction

    Type & style
    • Home type: SingleFamily
    • Architectural style: Ranch,Other
    • Property subtype: Farm
    Materials
    • Vinyl Siding
    • Roof: Asphalt
    Condition
    • New construction: No
    • Year built: 2004

    Utilities & green energy

    • Gas: LP Tank Rented
    • Water: Well

    Community & neighborhood

    Security
    • Security features: Smoke Detector(s)
    Location
    • Region: Manchester

    Other

    Other facts
    • Listing terms: Cash,Conventional
    • Road surface type: Unimproved

    Price history

    DateEventPrice
    6/26/2026Sold$430,000+2.4%$248/sqft
    Source: MichRIC #26020508 Report a problem
    6/25/2026Pending sale$419,900$242/sqft
    Source: MichRIC #26020508 Report a problem
    5/16/2026Contingent$419,900$242/sqft
    Source: MichRIC #26020508 Report a problem
    5/7/2026Listed for sale$419,900+31.2%$242/sqft
    Source: MichRIC #26020508 Report a problem
    5/18/2004Sold$320,000$184/sqft
    Source: Public Record Report a problem

    Public tax history

    YearProperty taxesTax assessment
    2025$4,116 $190,200 -0.7%
    2024-- $191,600 +8.1%
    2023-- $177,300 +9.8%
    2022-- $161,500 +5.8%
    2021-- $152,600 +1.8%
    2020$3,514 $149,900 +9.7%
    2019-- $136,700 -0.1%
    2018-- $136,900 -1.4%
    2017-- $138,900 +36.8%
    2016-- $101,566 +0.3%
    2015-- $101,263 +3.2%
    2014-- $98,100
    2013-- $98,100 -1.2%
    2012-- $99,300 -5.6%
    2011-- $105,200 -7%
    2010-- $113,100 -8.2%
    2009-- $123,200 +1.7%
    2008-- $121,148 +2.3%
    2007-- $118,425 +3.7%
    2005-- $114,200 -4.7%
    2004-- $119,800 +10.1%
    2003-- $108,800 +18.9%
    2002$2,103 +23.8%$91,500 +7.5%
    2001$1,699 $85,100 +6%
    2000-- $80,300 +2.9%
    1999$1,607 $78,000

    Find assessor info on the county website

    Neighborhood: 48158

    Nearby schools

    GreatSchools rating
    Get a cash offer in 3 minutes
    Find out how much your home could sell for in as little as 3 minutes with a no-obligation cash offer.
    Estimated market value
    $430,000
    Get a cash offer in 3 minutes
    Find out how much your home could sell for in as little as 3 minutes with a no-obligation cash offer.
    Estimated market value
    $430,000