PRICE REDUCTION!! WELCOME HOME! GREAT DEAL! PRICED TO SELL! This well equipped home is ready for the next owner! Kitchen Dining combo with 4 stools at the bar gives this home a very warm and open feel! There are newer black stainless appliances that go with the Home! Even the newer washer and Dryer!! There are 2 good sized bedrooms and a spacious Master Bedroom with its own door to the outside! The master bathroom has double sinks! Enjoy the taller ceilings in the living room, this adds to the open concept! Across the street is a great Sunset view of the Ozarks! Great little pocket right off the 65 which makes it great for commuting to Springfield or 7-10 minutes to Branson!
Closed
Price Unknown
6520 Prairie Circle, Merriam Woods, MO 65740
3beds
1,407sqft
Single Family Residence
Built in 2017
4,791 Square Feet Lot
$198,400 Zestimate®
$--/sqft
$1,735 Estimated rent
Home value
$198,400
$169,000 - $234,000
$1,735/mo
Zestimate® history
Owner options
List your home for rent
$1,735/mo
Rent Zestimate®
Find your next renter with Zillow Rental Manager. Plus, with online applications, you can quickly screen prospective tenants – for free.
$1,735/mo
Rent Zestimate®
Refinance and save
Refinancing to a lower rate could help reduce your monthly payments and save thousands over the life of the loan.
Explore your selling options
Work with a Zillow partner agent
Leverage their expertise and Zillow's premium Showcase listings to get your home seen by more buyers.
Get startedList with your own agent
Get your home in front of millions of buyers by listing it on Zillow.
Learn how to do itSell it yourself
Take full control of how buyers see your home on Zillow by listing For Sale by Owner (FSBO).
List your homeWhat's special
Newer washer and dryerSpacious master bedroomNewer black stainless appliancesKitchen dining combo
Zillow last checked:
Listing updated:
Listed by:
Brian B Besser PC 209-271-2981,
EXP Realty, LLC.
Bought with:
Brian B Besser PC, 2019040911
EXP Realty, LLC.
Source: SOMOMLS as distributed by MLS GRID,MLS#: 60283829
Facts & features
Interior
Bedrooms & bathrooms
- Bedrooms: 3
- Bathrooms: 2
- Full bathrooms: 2
Rooms
- Room types: Family Room
Heating
- Central, Electric
Cooling
- Central Air
Appliances
- Included: Electric Cooktop, Dryer, Washer, Exhaust Fan, Microwave, Refrigerator, Electric Water Heater, Disposal, Dishwasher, Water Filtration
- Laundry: Main Level, Laundry Room, W/D Hookup
Features
- High Speed Internet, High Ceilings, Internet - Fiber Optic, Laminate Counters, Walk-In Closet(s)
- Flooring: Carpet, Engineered Hardwood, Tile
- Windows: Mixed, Double Pane Windows, Blinds, Drapes
- Has basement: No
- Has fireplace: No
Interior area
- Total structure area: 1,407
- Total interior livable area: 1,407 sqft
- Finished area above ground: 1,407
- Finished area below ground: 0
Property
Parking
- Total spaces: 2
- Parking features: Driveway, Garage Faces Front, Garage Door Opener
- Attached garage spaces: 2
- Has uncovered spaces: Yes
Features
- Levels: One
- Stories: 1
- Patio & porch: Front Porch
- Exterior features: Rain Gutters, Cable Access
- Fencing: Wood
- Has view: Yes
- View description: Panoramic
Lot
- Size: 4,791 Square Feet
- Features: Cleared, Level
Details
- Parcel number: 081011002001003020
Construction
Type & style
- Home type: SingleFamily
- Architectural style: Country,Prairie
- Property subtype: Single Family Residence
Materials
- Foundation: Poured Concrete, Slab
- Roof: Composition
Condition
- Year built: 2017
Utilities & green energy
- Sewer: Septic Tank
- Water: Public
Community & HOA
Community
- Subdivision: Vista Ridge
Location
- Region: Merriam Woods Village
Financial & listing details
- Tax assessed value: $78,620
- Annual tax amount: $995
- Date on market: 12/19/2024
- Listing terms: Cash,VA Loan,USDA/RD,FHA
- Road surface type: Asphalt
Price history
| Date | Event | Price |
|---|---|---|
| 2/7/2025 | Sold | -- |
Source:  SOMOMLS as distributed by MLS GRID #60283829 Report a problem SOMOMLS as distributed by MLS GRID #60283829 Report a problem | ||
| 1/8/2025 | Pending sale | $198,000$141/sqft |
Source: SOMOMLS as distributed by MLS GRID #60283829 Report a problem | ||
| 1/4/2025 | Price change | $198,000-2.9%$141/sqft |
Source: SOMOMLS as distributed by MLS GRID #60283829 Report a problem | ||
| 12/19/2024 | Price change | $204,000+16.6%$145/sqft |
Source: SOMOMLS as distributed by MLS GRID #60283829 Report a problem | ||
| 2/7/2022 | Pending sale | $175,000$124/sqft |
Source: SOMOMLS as distributed by MLS GRID #60208895 Report a problem | ||
| 2/5/2022 | Listed for sale | $175,000$124/sqft |
Source: SOMOMLS as distributed by MLS GRID #60208895 Report a problem | ||
| 1/25/2022 | Pending sale | $175,000$124/sqft |
Source: SOMOMLS as distributed by MLS GRID #60208895 Report a problem | ||
| 1/21/2022 | Listed for sale | $175,000+25.1%$124/sqft |
Source: SOMOMLS as distributed by MLS GRID #60208895 Report a problem | ||
| 8/26/2021 | Sold | -- |
Source: Agent Provided Report a problem | ||
| 10/7/2020 | Sold | -- |
Source: Agent Provided Report a problem | ||
| 8/21/2020 | Listed for sale | $139,900$99/sqft |
Source: Branson - Weichert, Realtors - Good Life #60171596 Report a problem | ||
Public tax history
| Year | Property taxes | Tax assessment |
|---|---|---|
| 2025 | $859 -13.7% | $14,940 -7.4% |
| 2024 | $995 -0.1% | $16,130 |
| 2023 | $996 -2.3% | $16,130 -4.7% |
| 2022 | $1,019 +0.4% | $16,930 |
| 2021 | $1,015 +6.4% | $16,930 |
| 2020 | $954 | $16,930 +2.5% |
| 2019 | -- | $16,520 |
| 2018 | -- | $16,520 |
| 2017 | -- | $16,520 +362.7% |
| 2016 | -- | $3,570 |
| 2015 | -- | $3,570 |
| 2014 | -- | $3,570 |
| 2012 | -- | $3,570 |
| 2011 | -- | $3,570 |
| 2010 | -- | $3,570 |
Find assessor info on the county website
Neighborhood: 65740
Nearby homes
- $--3 bd2 ba1.2k sqft6518 Prairie Cir, Merriam Woods Village, MO 65740Sold
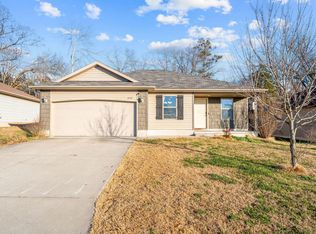
- $197,8003 bd2 ba1.4k sqft6522 Prairie Cir, Merriam Woods Village, MO 65740Off Market
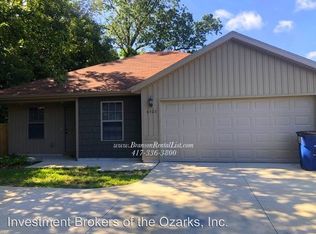
- $185,300-- bd-- ba1.1k sqft6524 Prairie Cir, Merriam Woods Village, MO 65740Off Market
- $--2 bd2 ba924 sqft6034 Glenwood Dr, Merriam Woods Village, MO 65740Sold

- $214,300-- bd-- ba1.1k sqft6516 Prairie Cir, Merriam Woods Village, MO 65740Off Market
- $209,5003 bd2 ba-- sqft6516 Prairie Cir, Rockaway Beach, MO 65740Off Market
- $210,2003 bd2 ba1.1k sqft6526 Prairie Cir, Merriam Woods Village, MO 65740Off Market
- $195,000-- bd-- ba1.1k sqft6517 Prairie Cir, Merriam Woods Village, MO 65740Off Market
Nearby schools
GreatSchools rating
- 6/10Branson Intermediate SchoolGrades: 4-6Distance: 3.2 mi
- 5/10Branson Jr. High SchoolGrades: 7-8Distance: 4 mi
- 7/10Branson High SchoolGrades: 9-12Distance: 3.3 mi
Schools provided by the listing agent
- Elementary: Branson Buchanan
- Middle: Branson
- High: Branson
Source: SOMOMLS as distributed by MLS GRID. This data may not be complete. We recommend contacting the local school district to confirm school assignments for this home.
- Missouri
- Taney County
- Merriam Woods Village
- 65740
- 6520 Prairie Circle
Nearby cities
Nearby zip codes
Other Merriam Woods Village Topics
- Apartments for Rent in 65740
- Houses for Sale in 65740
- Houses for Rent in 65740
- 65740 Real Estate
- Merriam Woods Village Condos
- Houses for Sale in Merriam Woods Village
- Newest Listings in Merriam Woods Village
- Merriam Woods Village Real Estate Agents
- Merriam Woods Village Refinance
- Merriam Woods Village Mortgage Rates
