Welcome home to this charming bi-level residence in Burlington's established Hickory Hill neighborhood. Offering 3 bedrooms, 2 full bathrooms, and approximately 1,068 square feet of finished living space, this home sits on a generous 0.27-acre lot with a full basement providing additional storage and flexibility. Built in 1973, the property features a vinyl exterior and functional floor plan designed for comfortable everyday living. Conveniently located near schools, shopping, dining, and major commuter routes, this home presents an excellent opportunity for first-time buyers, downsizers, or investors alike.
Pending
$245,000
6520 Rosetta Dr, Burlington, KY 41005
3beds
1,068sqft
Single Family Residence, Residential
Built in 1973
0.27 Acres Lot
$-- Zestimate®
$229/sqft
$-- HOA
What's special
Vinyl exterior
- 28 days
- 642
- 38
Zillow last checked:
Listing updated:
Listed by:
Jennifer Diers 513-515-8797,
Lohmiller Real Estate
Source: NKMLS,MLS#: 645462
Facts & features
Interior
Bedrooms & bathrooms
- Bedrooms: 3
- Bathrooms: 2
- Full bathrooms: 2
Primary bedroom
- Description: Primary Bedroom
- Features: Carpet Flooring
- Level: Second
- Area: 132
- Dimensions: 12 x 11
Bedroom 2
- Description: Bedroom 2
- Features: Carpet Flooring
- Level: Second
- Area: 117
- Dimensions: 13 x 9
Bedroom 3
- Description: Bedroom 3
- Features: Carpet Flooring
- Level: Second
- Area: 90
- Dimensions: 10 x 9
Dining room
- Description: Dining Room
- Features: Carpet Flooring
- Level: First
- Area: 99
- Dimensions: 11 x 9
Family room
- Description: Family Room
- Features: Carpet Flooring
- Level: Lower
- Area: 460
- Dimensions: 23 x 20
Kitchen
- Description: Kitchen
- Features: Walk-Out Access
- Level: First
- Area: 110
- Dimensions: 11 x 10
Laundry
- Description: Laundry
- Features: Utility Sink
- Level: Basement
- Area: 80
- Dimensions: 8 x 10
Living room
- Description: Living Room
- Features: Carpet Flooring
- Level: First
- Area: 182
- Dimensions: 14 x 13
Heating
- Has Heating (Unspecified Type)
Cooling
- Central Air
Appliances
- Included: Dishwasher, Dryer, Microwave, Refrigerator, Washer
Features
- Basement: Full
Interior area
- Total structure area: 1,068
- Total interior livable area: 1,068 sqft
Property
Parking
- Total spaces: 1
- Parking features: Driveway, Garage, On Street
- Garage spaces: 1
- Has uncovered spaces: Yes
Features
- Levels: Bi-Level
Lot
- Size: 0.27 Acres
- Dimensions: 75' × 154'
Details
- Parcel number: 049.0006018.00
Construction
Type & style
- Home type: SingleFamily
- Architectural style: Other
- Property subtype: Single Family Residence, Residential
- Attached to another structure: Yes
Materials
- Brick, Vinyl Siding
- Foundation: Block
- Roof: Shingle
Condition
- New construction: No
- Year built: 1973
Utilities & green energy
- Sewer: Public Sewer
- Water: Public
- Utilities for property: Cable Available, Water Available
Community & HOA
HOA
- Has HOA: No
Location
- Region: Burlington
Financial & listing details
- Price per square foot: $229/sqft
- Tax assessed value: $129,700
- Annual tax amount: $1,492
- Date on market: 8/7/2026
- Cumulative days on market: 29 days
Estimated market value
Not available
Estimated sales range
Not available
Not available
Price history
| Date | Event | Price |
|---|---|---|
| 8/9/2026 | Pending sale | $245,000$229/sqft |
Source:  NKMLS #645462 Report a problem NKMLS #645462 Report a problem | ||
| 8/7/2026 | Listed for sale | $245,000$229/sqft |
Source: NKMLS #645462 Report a problem | ||
Public tax history
| Year | Property taxes | Tax assessment |
|---|---|---|
| 2025 | $1,492 +1.7% | $129,700 |
| 2024 | $1,467 +46.3% | $129,700 |
| 2023 | $1,003 -30.8% | $129,700 |
| 2022 | $1,450 -0.2% | $129,700 |
| 2021 | $1,453 +64.6% | $129,700 +17.8% |
| 2020 | $882 | $110,140 |
| 2019 | $882 -1.5% | $110,140 |
| 2018 | $895 +8.5% | $110,140 |
| 2017 | $826 | $110,140 |
| 2015 | $826 +0.4% | $110,140 |
| 2013 | $822 | $110,140 |
| 2012 | -- | $110,140 |
| 2011 | -- | $110,140 |
| 2010 | -- | $110,140 |
| 2009 | -- | $110,140 |
Find assessor info on the county website
Monthly payment
Est. payment
Payment breakdown
Explore the cost of this home by adjusting the details. Changes won't be saved.Climate risks
Neighborhood: 41005
Nearby schools
Schools provided by the listing agent
- Elementary: Collins Elementary
- Middle: Camp Ernst Middle School
- High: Cooper High School
Source: NKMLS. This data may not be complete. We recommend contacting the local school district to confirm school assignments for this home.
Similar homes
- $234,9004 bd2 ba1.1k sqft100 Sanders Dr, Florence, KY 41042For Sale
 MLS ID #645467, Blaire Hancock, Simple Fee Realty. NKMLS
 - $279,0003 bd2 ba1k sqft209 Caldwell Dr, Elsmere, KY 41018For Sale
 MLS ID #645508, Amy Miller, Simple Fee Realty. NKMLS
 - $235,0003 bd2 ba1.1k sqft3670 Gailynn Dr, Cincinnati, OH 45211For Sale

 MLS ID #1891904, Benjamin D. Chassagne, Huff Realty. Cincy MLS
 - $260,0003 bd2 ba1.3k sqft2537&2539 Enid Ave, Fort Mitchell, KY 41017For Sale
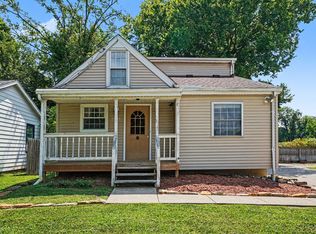 MLS ID #645385, Kathryn Arington, Pivot Realty Group. NKMLS
 - $235,0003 bd2 ba1.3k sqft3505 Rosecliff Dr, Cincinnati, OH 45205For SaleMLS ID #1892256, Amanda J Pertuset, Coldwell Banker Realty. Cincy MLS
- $255,0003 bd2 ba1.4k sqft5745 Westgrove Dr, Cincinnati, OH 45248For SaleMLS ID #1876408, Tyler Dietz, Keller Williams Seven Hills Re. Cincy MLS
- $229,9003 bd2 ba1.5k sqft4469 Delhi Rd, Cincinnati, OH 45238For SaleMLS ID #1888722, Natalie N. Decker, Coldwell Banker Realty. Cincy MLS
- $275,0004 bd1 ba1.5k sqft(Undisclosed Address), Cincinnati, OH 45248For SaleMLS ID #1892386, Jennifer L. Diers, Lohmiller Real Estate. Cincy MLS
- $250,0004 bd2 ba1.1k sqft2881 Marshall Ave, Cincinnati, OH 45220For SaleMLS ID #1883620, John M Durso, Comey & Shepherd. Cincy MLS
- $250,0003 bd1 ba1.1k sqft3389 Alta Vista Ave, Cincinnati, OH 45211For SaleMLS ID #1888413, Denise M Taylor, eXp Realty. Cincy MLS
