Situated directly on the oceanfront, this 3-story residence boasts an elevator and offers 4 bedrooms (convertible to 5 bedrooms) and 3.5 baths. Encompassing the desirable ''no drive'' area of New Smyrna Beach, this exquisite home has recently received a new roof in October 2021 and three new HVAC systems in May 2020. Meticulously crafted, the property has been thoughtfully designed to maintain its good-as-new appearance. The ground level features a private beach walkover with benches for optimal viewing. Right inside the entrance on the ground level, you'll find a spacious foyer hall and a curved staircase leading up the south side. Adjacent to the staircase is a generously sized two-car garage. Additionally, the first floor offers a storage closet, two bedrooms, a bathroom, elevator acces acces
and a west-facing outdoor patio. Moving up to the second floor, you'll be welcomed by an open and airy layout. With its coffered ceilings, wood flooring, granite countertops, "Jack Busby" cherry cabinets, two double ovens, microwave oven and built-ins, this space exudes elegance. The second floor also features a separate dining area and a breakfast nook situated next to the island, complete with bar-height chairs. All of these spaces effortlessly flow together and provide breathtaking ocean views. A 30x10 covered porch extends the living area, further enhancing the coastal experience. Other amenities on this floor include an 8x6 laundry room with a sink, a half bath, and elevator access. Ascending to the master floor on the third level, you'll reach the foyer area, which grants access to the private master suite through double doors offering stunning oceanfront vistas. The master suite itself has an attached oceanfront office or optimal fifth bedroom, and encompasses a lavishly appointed bathroom, featuring a soaking tub, walk-in shower, dual vanities, and an enclosed water closet. The suite is complemented by ample closet space with built-ins. Furthermore, the third floor accommodates an extra bedroom, another bathroom, and a sitting area or library that opens onto a west-facing balcony with views of sunsets and the Intracoastal Waterway. This oceanfront residence showcases balconies and patios on both the east and west sides, allowing for optimum enjoyment of sunrise, rocket launches, beach activities, and sunset views complemented by refreshing evening breezes. An easy 2.5 block walk to the famous JB's fish camp. The home offers an array of special features, including 8' raised panel 1-3/4" thick solid doors, chair rails, double crown molding, stairstep scroll embellishments, two hot water heaters, one A/C unit per floor (three in total), sturdy plantation shutters, elegant wrought-iron spindles, and more. Do not miss out on the opportunity to view this well-maintained home, as it is truly a must-see.
Closed
Street View
$2,775,000
6520 S Atlantic Ave, New Smyrna Beach, FL 32169
4beds
3,850sqft
Single Family Residence, Residential
Built in 2005
4,791 Square Feet Lot
$2,832,600 Zestimate®
$721/sqft
$4,918 Estimated rent
Home value
$2,832,600
$2.61M - $3.09M
$4,918/mo
Zestimate® history
Owner options
List your home for rent
$4,918/mo
Rent Zestimate®
Find your next renter with Zillow Rental Manager. Plus, with online applications, you can quickly screen prospective tenants – for free.
$4,918/mo
Rent Zestimate®
Refinance and save
$18,865/mo
Est. payment
Refinancing to a lower rate could help reduce your monthly payments and save thousands over the life of the loan.
$18,865/mo
Est. payment
Explore your selling options
Work with a Zillow partner agent
Leverage their expertise and Zillow's premium Showcase listings to get your home seen by more buyers.
Get startedList with your own agent
Get your home in front of millions of buyers by listing it on Zillow.
Learn how to do itSell it yourself
Take full control of how buyers see your home on Zillow by listing For Sale by Owner (FSBO).
List your homeWhat's special
Zillow last checked:
Listing updated:
Listed by:
Patricia Collado 386-427-0002,
Collado Real Estate
Bought with:
non member
Nonmember office
Source: DBAMLS,MLS#: 1117447
Facts & features
Interior
Bedrooms & bathrooms
- Bedrooms: 4
- Bathrooms: 4
- Full bathrooms: 3
- 1/2 bathrooms: 1
Bedroom 1
- Level: Upper
- Area: 289 Square Feet
- Dimensions: 17.00 x 17.00
Bedroom 2
- Level: Upper
- Area: 156 Square Feet
- Dimensions: 13.00 x 12.00
Bedroom 3
- Level: Lower
- Area: 252 Square Feet
- Dimensions: 14.00 x 18.00
Bedroom 4
- Level: Lower
- Area: 154 Square Feet
- Dimensions: 11.00 x 14.00
Dining room
- Level: Main
- Area: 156 Square Feet
- Dimensions: 13.00 x 12.00
Great room
- Level: Upper
- Area: 112 Square Feet
- Dimensions: 14.00 x 8.00
Kitchen
- Level: Main
- Area: 221 Square Feet
- Dimensions: 13.00 x 17.00
Living room
- Level: Main
- Area: 672 Square Feet
- Dimensions: 24.00 x 28.00
Office
- Level: Upper
- Area: 234 Square Feet
- Dimensions: 18.00 x 13.00
Office
- Level: Main
- Area: 132 Square Feet
- Dimensions: 11.00 x 12.00
Other
- Description: Porch/Balcony
- Level: Upper
- Area: 360 Square Feet
- Dimensions: 10.00 x 36.00
Utility room
- Level: Upper
- Area: 48 Square Feet
- Dimensions: 8.00 x 6.00
Heating
- Central
Cooling
- Central Air
Appliances
- Included: Washer, Refrigerator, Gas Cooktop, Electric Cooktop, Dryer, Double Oven, Dishwasher
Features
- Ceiling Fan(s), Elevator, Split Bedrooms
- Flooring: Carpet, Stone, Wood
Interior area
- Total structure area: 5,852
- Total interior livable area: 3,850 sqft
Property
Parking
- Total spaces: 2
- Parking features: Attached
- Attached garage spaces: 2
Features
- Levels: Three Or More
- Stories: 3
- Patio & porch: Porch
- Exterior features: Balcony
- Fencing: Fenced
- Has view: Yes
- View description: Ocean
- Has water view: Yes
- Water view: Ocean
- Waterfront features: Ocean Front
Lot
- Size: 4,791 Square Feet
- Dimensions: 50 x 100
Details
- Parcel number: 850501340100
Construction
Type & style
- Home type: SingleFamily
- Architectural style: Other
- Property subtype: Single Family Residence, Residential
Materials
- Block, Concrete, Stucco
- Roof: Metal
Condition
- New construction: No
- Year built: 2005
Utilities & green energy
- Sewer: Public Sewer
- Water: Public
Community & HOA
Community
- Subdivision: Bethune Volusia Beach
HOA
- Has HOA: No
Location
- Region: New Smyrna Beach
Financial & listing details
- Price per square foot: $721/sqft
- Tax assessed value: $2,514,509
- Annual tax amount: $26,769
- Date on market: 12/23/2023
- Road surface type: Paved
Price history
| Date | Event | Price |
|---|---|---|
| 6/14/2024 | Sold | $2,775,000-4.3%$721/sqft |
Source:  DBAMLS #1117447 Report a problem DBAMLS #1117447 Report a problem | ||
| 5/22/2024 | Pending sale | $2,899,000$753/sqft |
Source:  Stellar MLS #NS1080153 Report a problem Stellar MLS #NS1080153 Report a problem | ||
| 5/8/2024 | Price change | $2,899,000-3.3%$753/sqft |
Source: Stellar MLS #NS1080153 Report a problem | ||
| 4/24/2024 | Price change | $2,999,000-3.3%$779/sqft |
Source: Space Coast AOR #1000526 Report a problem | ||
| 4/16/2024 | Price change | $3,100,000-1.6%$805/sqft |
Source: DBAMLS #1117447 Report a problem | ||
| 3/30/2024 | Price change | $3,149,000-1.4%$818/sqft |
Source: DBAMLS #1117447 Report a problem | ||
| 3/16/2024 | Price change | $3,195,000-1.7%$830/sqft |
Source: DBAMLS #1117447 Report a problem | ||
| 1/31/2024 | Price change | $3,249,000-1.4%$844/sqft |
Source: DBAMLS #1117447 Report a problem | ||
| 12/23/2023 | Listed for sale | $3,295,000+648.9%$856/sqft |
Source: Stellar MLS #NS1080153 Report a problem | ||
| 3/31/2015 | Sold | $440,000+76%$114/sqft |
Source: Agent Provided Report a problem | ||
| 2/3/2003 | Sold | $250,000+11.1%$65/sqft |
Source: Public Record Report a problem | ||
| 10/12/2001 | Sold | $225,000$58/sqft |
Source: Public Record Report a problem | ||
Public tax history
| Year | Property taxes | Tax assessment |
|---|---|---|
| 2025 | $42,210 +51.7% | $2,514,509 +76.3% |
| 2024 | $27,834 +4% | $1,426,388 +10% |
| 2023 | $26,769 +10.4% | $1,296,716 +10% |
| 2022 | $24,249 | $1,178,833 +10% |
| 2021 | -- | $1,071,666 +10% |
| 2020 | $19,428 | $974,242 -16.4% |
| 2019 | $19,428 -18.3% | $1,165,568 +14% |
| 2018 | $23,790 +9% | $1,022,823 -4.4% |
| 2017 | $21,821 -4.1% | $1,069,861 +3% |
| 2016 | $22,747 +1.1% | $1,038,490 +23.7% |
| 2015 | $22,505 +6.1% | $839,283 -21.8% |
| 2014 | $21,210 | $1,073,762 +49.8% |
| 2013 | -- | $716,974 -8.5% |
| 2012 | -- | $783,720 +20.8% |
| 2011 | -- | $648,561 +10.4% |
| 2010 | -- | $587,641 -12.9% |
| 2009 | -- | $674,644 -30.6% |
| 2007 | -- | $972,272 +14.4% |
| 2006 | -- | $849,693 +299.9% |
| 2004 | -- | $212,500 +35.1% |
| 2003 | -- | $157,250 |
| 2002 | -- | $157,250 +25.8% |
| 2001 | -- | $125,000 +25% |
| 2000 | -- | $100,000 |
Find assessor info on the county website
Neighborhood: 32169
Nearby homes
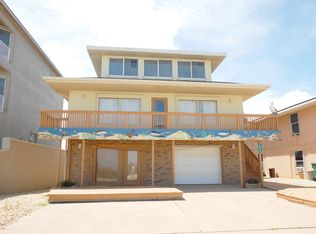
- $1,620,0004 bd3 ba3.4k sqft6510 S Atlantic Ave, New Smyrna Beach, FL 32169Off Market
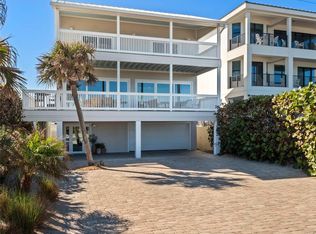
- $2,800,0003 bd4 ba2.6k sqft6530 S Atlantic Ave, New Smyrna Beach, FL 32169Sold
- $2,029,1005 bd4 ba2.4k sqft6506 S Atlantic Ave, New Smyrna Beach, FL 32169Off Market

- $500-- bd-- ba-- sqft6506 S Atlantic Ave, New Smyrna Beach, FL 32169Off Market
- $500-- bd-- ba-- sqft6506 S Atlantic Ave, New Smyrna Beach, FL 32169Off Market
- $1,339,1004 bd3 ba3.2k sqft6525 Turtlemound Rd, New Smyrna Beach, FL 32169Off Market
- $860-- bd-- ba-- sqft6530 S Atlantic Ave, New Smyrna Beach, FL 32169Off Market
- $1,846,5004 bd5 ba2.8k sqft6536 S Atlantic Ave, New Smyrna Beach, FL 32169Off Market
Nearby schools
GreatSchools rating
- 10/10Coronado Beach Elementary SchoolGrades: PK-5Distance: 4.1 mi
- 5/10New Smyrna Beach Middle SchoolGrades: 6-8Distance: 6.1 mi
- 5/10New Smyrna Beach High SchoolGrades: PK,9-12Distance: 6.5 mi
Get a cash offer in 3 minutes
Find out how much your home could sell for in as little as 3 minutes with a no-obligation cash offer.
Estimated market value
$2,832,600
Get a cash offer in 3 minutes
Find out how much your home could sell for in as little as 3 minutes with a no-obligation cash offer.
Estimated market value
$2,832,600
- Florida
- Volusia County
- New Smyrna Beach
- 32169
- 6520 S Atlantic Ave
Nearby cities
Nearby neighborhoods
Nearby zip codes
Other New Smyrna Beach Topics
- Apartments for Rent in 32169
- Houses for Sale in 32169
- Houses for Rent in 32169
- 32169 Real Estate
- New Smyrna Beach Condos
- Houses for Sale in New Smyrna Beach
- Newest Listings in New Smyrna Beach
- New Smyrna Beach Home Values
- New Smyrna Beach Real Estate Agents
- New Smyrna Beach Refinance
- New Smyrna Beach Mortgage Rates
