Spacious and well-maintained 4-bedroom, 3-bathroom multi-level home with a desirable walk-out lower level! This home offers plenty of room to spread out with multiple living areas perfect for everyday living and entertaining. Enjoy cozy evenings by the fireplace and host guests at the wet bar in the lower level.
Step outside to a low-maintenance composite deck, while overlooking the yard. The home also features a new furnace, giving you peace of mind and improved energy efficiency. Located in a great neighborhood close to parks, schools, and amenities, this home combines space, comfort, and convenience. A fantastic opportunity to own a move-in-ready home in an excellent location! * Motivated seller *
For sale
$585,000
6520 S Heatherridge Ave, Sioux Falls, SD 57108
4beds
3,170sqft
Single Family Residence
Built in 2004
0.26 Acres Lot
$-- Zestimate®
$185/sqft
$-- HOA
What's special
Low-maintenance composite deckOverlooking the yardDesirable walk-out lower level
- 19 days
- 583
- 19
Zillow last checked:
Listing updated:
Listed by:
Mallory S Kuiper OFFICE:605-336-2100,
Hegg, REALTORS 605-336-2100,
Travis G LaQua,
Hegg, REALTORS
Source: Realtor Association of the Sioux Empire,MLS#: 22606178
Facts & features
Interior
Bedrooms & bathrooms
- Bedrooms: 4
- Bathrooms: 3
- Full bathrooms: 3
Primary bedroom
- Description: built-ins, whirlpool tub, tile shower
- Level: Upper
- Area: 234
- Dimensions: 18 x 13
Bedroom 2
- Description: Double Closet
- Level: Upper
- Area: 120
- Dimensions: 12 x 10
Bedroom 3
- Description: Huge bedroom, walk-in closet
- Level: Basement
- Area: 247
- Dimensions: 19 x 13
Bedroom 4
- Description: Double Closet
- Level: Basement
- Area: 156
- Dimensions: 13 x 12
Dining room
- Description: Fireplace, Open kitchen
- Level: Main
- Area: 126
- Dimensions: 14 x 9
Family room
- Description: Fireplace, built-ins, bar
- Level: Lower
- Area: 666
- Dimensions: 37 x 18
Kitchen
- Description: Vaulted ceilings, granite island
- Level: Main
- Area: 209
- Dimensions: 19 x 11
Living room
- Description: Fireplace, vaulted ceilings, large foyer
- Level: Main
- Area: 364
- Dimensions: 26 x 14
Heating
- Natural Gas
Cooling
- Central Air
Appliances
- Included: Electric Range, Microwave, Dishwasher, Disposal, Refrigerator, Washer, Dryer, Humidifier
Features
- Main Floor Laundry, Master Bath, Vaulted Ceiling(s)
- Flooring: Carpet, Tile, Vinyl, Wood
- Basement: Full
- Number of fireplaces: 2
- Fireplace features: Gas
Interior area
- Total structure area: 5,145
- Total interior livable area: 3,170 sqft
- Finished area above ground: 1,689
- Finished area below ground: 797
Property
Parking
- Total spaces: 3
- Parking features: Concrete
- Garage spaces: 3
Features
- Levels: Multi/Split
- Patio & porch: Deck, Porch
Lot
- Size: 0.26 Acres
- Features: City Lot
Details
- Parcel number: 280.39.08.011
Construction
Type & style
- Home type: SingleFamily
- Architectural style: Multi Level
- Property subtype: Single Family Residence
Materials
- Hard Board, Brick
- Roof: Composition
Condition
- Year built: 2004
Utilities & green energy
- Sewer: Public Sewer
- Water: Public
Community & HOA
Community
- Subdivision: Heather Ridge Addn
HOA
- Has HOA: No
Location
- Region: Sioux Falls
Financial & listing details
- Price per square foot: $185/sqft
- Tax assessed value: $501,980
- Annual tax amount: $6,708
- Date on market: 8/12/2026
- Road surface type: Concrete, Curb and Gutter
Estimated market value
Not available
Estimated sales range
Not available
Not available
Price history
| Date | Event | Price |
|---|---|---|
| 8/12/2026 | Listed for sale | $585,000-0.7%$185/sqft |
Source:  Realtor Association of the Sioux Empire #22606178 Report a problem Realtor Association of the Sioux Empire #22606178 Report a problem | ||
| 8/12/2026 | Listing removed | $589,000$186/sqft |
Source: Realtor Association of the Sioux Empire #22604160 Report a problem | ||
| 6/8/2026 | Listed for sale | $589,000-1.8%$186/sqft |
Source: Realtor Association of the Sioux Empire #22604160 Report a problem | ||
| 6/8/2026 | Listing removed | $599,900$189/sqft |
Source: Realtor Association of the Sioux Empire #22602371 Report a problem | ||
| 4/8/2026 | Listed for sale | $599,900-1.7%$189/sqft |
Source: Realtor Association of the Sioux Empire #22602371 Report a problem | ||
| 4/8/2026 | Listing removed | $610,000$192/sqft |
Source: Realtor Association of the Sioux Empire #22601460 Report a problem | ||
| 3/5/2026 | Listed for sale | $610,000+5.2%$192/sqft |
Source: Realtor Association of the Sioux Empire #22601460 Report a problem | ||
| 9/8/2025 | Listing removed | $579,900$183/sqft |
Source: Realtor Association of the Sioux Empire #22505926 Report a problem | ||
| 8/1/2025 | Listed for sale | $579,900$183/sqft |
Source: Realtor Association of the Sioux Empire #22505926 Report a problem | ||
| 7/31/2025 | Listing removed | $579,900$183/sqft |
Source: Realtor Association of the Sioux Empire #22502722 Report a problem | ||
| 5/14/2025 | Price change | $579,900-3.3%$183/sqft |
Source: Realtor Association of the Sioux Empire #22502722 Report a problem | ||
| 4/16/2025 | Listed for sale | $599,900+69.7%$189/sqft |
Source: Realtor Association of the Sioux Empire #22502722 Report a problem | ||
| 4/13/2018 | Sold | $353,500$112/sqft |
Source: Realtor Association of the Sioux Empire #21800280 Report a problem | ||
Public tax history
| Year | Property taxes | Tax assessment |
|---|---|---|
| 2025 | $6,876 -5.3% | $501,980 +11.5% |
| 2024 | $7,264 +10.3% | $450,015 +4.4% |
| 2023 | $6,586 +9.4% | $431,229 +8.9% |
| 2022 | $6,022 | $395,916 +11.5% |
| 2021 | -- | $355,195 +5.2% |
| 2020 | $5,965 -0.1% | $337,760 |
| 2019 | $5,973 | $337,760 |
| 2018 | $5,973 | $337,760 +8.7% |
| 2017 | $5,973 +8.1% | $310,618 +4.2% |
| 2016 | $5,527 +0.4% | $298,142 +4.2% |
| 2015 | $5,504 +6.1% | $286,260 |
| 2014 | $5,187 | $286,260 |
Find assessor info on the county website
Monthly payment
Est. payment
Payment breakdown
Explore the cost of this home by adjusting the details. Changes won't be saved.Climate risks
Neighborhood: 57108
Nearby schools
Schools provided by the listing agent
- Elementary: Harrisburg Journey ES
- High: Harrisburg HS
- District: Harrisburg
Source: Realtor Association of the Sioux Empire. This data may not be complete. We recommend contacting the local school district to confirm school assignments for this home.
- $616,4005 bd3 ba1.8k sqft6516 S Heatherridge Ave, Sioux Falls, SD 57108Off Market
- $570,1006 bd3 ba2.4k sqft1312 W Laquinta St, Sioux Falls, SD 57108Off Market
- $630,2003 bd3 ba1.8k sqft1308 W Laquinta St, Sioux Falls, SD 57108Off Market
- $629,3004 bd4 ba1.9k sqft6524 S Heatherridge Ave, Sioux Falls, SD 57108Off Market
Similar homes
- $569,9004 bd4 ba3.1k sqft900 E 64th St, Sioux Falls, SD 57108For Sale

 MLS ID #22606690, Nic G Faini. Realtor Association of the Sioux Empire
 - $600,0005 bd4 ba3k sqft8220 S Grass Creek Dr, Sioux Falls, SD 57108For Sale
 MLS ID #22606595, Codi F Nincehelser. Realtor Association of the Sioux Empire
 - $499,9004 bd3 ba2.6k sqft26986 Cactus Pl, Sioux Falls, SD 57108For Sale
 MLS ID #22606540, Rebecca M Ohayon. Realtor Association of the Sioux Empire
 - $589,0005 bd3 ba3k sqft26963 Elmen Pl, Sioux Falls, SD 57108For Sale
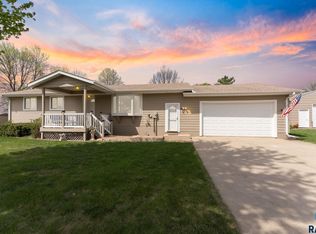 MLS ID #22604989, Brandyn Vetos. Realtor Association of the Sioux Empire
 - $659,9005 bd3 ba3.6k sqft6208 S El Dorado Ave, Sioux Falls, SD 57108For SaleMLS ID #22605994, April D McCormick. Realtor Association of the Sioux Empire
- $689,0005 bd4 ba3.1k sqft716 W Laquinta St, Sioux Falls, SD 57108For SaleMLS ID #22602706, Jacob W Benedict. Realtor Association of the Sioux Empire
- $740,0005 bd4 ba3.6k sqft5604 S Josh Wyatt Dr, Sioux Falls, SD 57108For SaleMLS ID #22606189, David J Maske. Realtor Association of the Sioux Empire
- $649,9005 bd4 ba3.9k sqft7624 S Courtyard Cir, Sioux Falls, SD 57108For SaleMLS ID #22601877, Shawn A Martins. Realtor Association of the Sioux Empire
- $675,0005 bd4 ba3.1k sqft5109 S Sweetbriar Dr, Sioux Falls, SD 57108For SaleMLS ID #22605102, Amy M Stockberger. Realtor Association of the Sioux Empire
- $494,5004 bd3 ba2.5k sqft6517 S Killarney Ct, Sioux Falls, SD 57108For SaleMLS ID #22605364, Ron P Weber. Realtor Association of the Sioux Empire
- $725,0005 bd3 ba3.6k sqft305 E 77th St, Sioux Falls, SD 57108For SaleMLS ID #22605468, Eric D Gohl. Realtor Association of the Sioux Empire
- $468,9004 bd3 ba2.3k sqft2600 E Kensington St, Sioux Falls, SD 57108For SaleMLS ID #22605846, Zach Walters. Realtor Association of the Sioux Empire
- $394,9004 bd3 ba2k sqft3216 E Brewster St, Sioux Falls, SD 57108For SaleMLS ID #22606622, Maegan E Alberico. Realtor Association of the Sioux Empire
- $549,9005 bd3 ba3.3k sqft4904 E Tiger Lilly St, Sioux Falls, SD 57110For SaleMLS ID #22605665, Allison R Moses. Realtor Association of the Sioux Empire
- $400,0004 bd2 ba1.6k sqft7105 S Hughes Ave, Sioux Falls, SD 57108For SaleMLS ID #22606153, Mallory S Kuiper. Realtor Association of the Sioux Empire
- $459,5005 bd3 ba2.6k sqft7609 W Stanford Dr, Sioux Falls, SD 57106For SaleMLS ID #22606631, Shelley D Glaser. Realtor Association of the Sioux Empire
- $574,9005 bd4 ba2.6k sqft7720 W Justice St, Sioux Falls, SD 57106For SaleMLS ID #22605435, Mary Kay Stevens. Realtor Association of the Sioux Empire
- $624,9003 bd3 ba3k sqft2505 S Big Timber Pl, Sioux Falls, SD 57105For SaleMLS ID #22606567, Jim F Koch. Realtor Association of the Sioux Empire
- $379,9004 bd3 ba2.1k sqft7404 W 66th St, Sioux Falls, SD 57106For SaleMLS ID #22606695, Kim M Petit. Realtor Association of the Sioux Empire
- $445,0004 bd4 ba3k sqft2009 S Oxford Ave, Sioux Falls, SD 57106For SaleMLS ID #22606608, Amy J Hendrix. Realtor Association of the Sioux Empire
