Skip main navigation
Sold for $710,000
  • $710,000

    6520 S JUNIPER Street, Tempe, AZ 85283

    3beds
    2baths
    2,118sqft
    Single Family Residence
    Built in 1979
    8,508 Square Feet Lot
    $687,000 Zestimate®
    $335/sqft
    $2,868 Estimated rent

    Home value

    $687,000

    $646,000 - $728,000

    $2,868/mo

    Zestimate® history
    Loading
    Loading...

    Owner options

    List your home for rent

    $2,868/mo

    Rent Zestimate®

    Find your next renter with Zillow Rental Manager. Plus, with online applications, you can quickly screen prospective tenants – for free.

    Learn more

    $2,868/mo

    Rent Zestimate®

    Refinance and save

    $4,007/mo

    Est. payment

    Refinancing to a lower rate could help reduce your monthly payments and save thousands over the life of the loan.

    See today's rates

    $4,007/mo

    Est. payment

    Explore your selling options

    Work with a Zillow partner agent

    Leverage their expertise and Zillow's premium Showcase listings to get your home seen by more buyers.

    Get started

    List with your own agent

    Get your home in front of millions of buyers by listing it on Zillow.

    Learn how to do it

    Sell it yourself

    Take full control of how buyers see your home on Zillow by listing For Sale by Owner (FSBO).

    List your home

    What's special

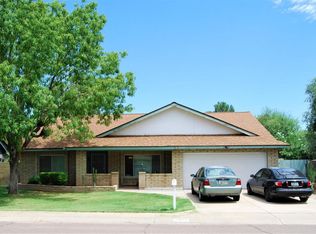
    Imagine living in this beautifully updated desert gem, nestled in one of Tempe's most desirable areas. Located close to shopping malls, stunning golf resorts, and peaceful parks, this home combines luxury and convenience. Over the past eight years, the property has undergone extensive updates: New air conditioning system Modernized electrical and plumbing systems New roof Updated pool equipment New windows New interior doors and frames Tile flooring throughout Renovated guest bathroom Upgraded master bathroom with a walk-in closet The garage is also improved with: New flooring Built-in cabinets A work area Extra insulation Air conditioning The fully desert-landscaped yard features a sprinkler system and a sparkling azure pool with outdoor space perfect for relaxation

    Zillow last checked:

    Listing updated:

    Listed by:

    Maya Minic 480-298-2452,

    West USA Realty

    Bought with:

    Kathleen M. Moum, SA100124000

    West USA Realty

    John Moum, SA704664000

    West USA Realty

    Source: ARMLS,MLS#: 6716638MLS Logo

    Facts & features

    Interior

    Bedrooms & bathrooms
    • Bedrooms: 3
    • Bathrooms: 2
    Primary bedroom
    • Level: First
    • Area: 180
    • Dimensions: 15.00 x 12.00
    Bedroom
    • Level: First
    • Area: 165
    • Dimensions: 15.00 x 11.00
    Dining room
    • Level: First
    • Area: 143
    • Dimensions: 11.00 x 13.00
    Family room
    • Level: First
    • Area: 575
    • Dimensions: 25.00 x 23.00
    Garage
    • Level: First
    • Area: 399
    • Dimensions: 21.00 x 19.00
    Kitchen
    • Level: First
    • Area: 182
    • Dimensions: 13.00 x 14.00
    Living room
    • Level: First
    • Area: 280
    • Dimensions: 20.00 x 14.00
    Office
    • Level: First
    • Area: 141.75
    • Dimensions: 13.50 x 10.50
    Heating
    • Electric, Ceiling
    Cooling
    • HVAC SEER Rating, Central Air, Ceiling Fan(s), Programmable Thmstat
    Appliances
    • Included: Dryer, Washer, Refrigerator, Built-in Microwave, Dishwasher, Disposal, Electric Cooktop
    • Laundry: Inside
    Features
    • High Speed Internet, Granite Counters, Eat-in Kitchen, No Interior Steps, Full Bth Master Bdrm
    • Flooring: Tile
    • Windows: Double Pane Windows, ENERGY STAR Qualified Windows, Vinyl Frame
    • Has basement: No
    • Number of fireplaces: 1
    • Fireplace features: Living Room
    Interior area
    • Total structure area: 2,118
    • Total interior livable area: 2,118 sqft

    Property

    Parking
    • Total spaces: 2
    • Parking features: Garage
    • Garage spaces: 2
    Accessibility
    • Accessibility features: Zero-Grade Entry, Mltpl Entries/Exits, Ktch Low Cabinetry, Bath Scald Ctrl Fct, Accessible Hallway(s), Accessible Kitchen Appliances
    Features
    • Stories: 1
    • Patio & porch: Covered, Patio
    • Exterior features: Storage
    • Has private pool: Yes
    • Pool features: Variable Speed Pump, Diving Pool
    • Spa features: None
    • Fencing: Block
    Lot
    • Size: 8,508 sqft
    • Features: East/West Exposure, Sprinklers In Rear, Sprinklers In Front, Alley, Desert Front, Natural Desert Back, Gravel/Stone Front, Gravel/Stone Back, Auto Timer H2O Front, Natural Desert Front, Irrigation Front
    Details
    • Parcel number: 30148895

    Construction

    Type & style
    • Home type: SingleFamily
    • Architectural style: Ranch
    • Property subtype: Single Family Residence
    Materials
    • Stucco, Painted, Block
    • Roof: Composition
    Condition
    • Year built: 1979

    Utilities & green energy

    • Electric: 220 Volts in Kitchen
    • Sewer: Public Sewer
    • Water: City Water

    Community & neighborhood

    Location
    • Region: Tempe
    • Subdivision: BRADLEY PLACE 2

    Other

    Other facts
    • Listing terms: Cash,Conventional,1031 Exchange
    • Ownership: Fee Simple

    Price history

    DateEventPrice
    10/18/2024Sold$710,000-1.3%$335/sqft
    Source: ARMLS #6716638 Report a problem
    8/20/2024Pending sale$719,500$340/sqft
    Source: ARMLS #6716638 Report a problem
    8/3/2024Price change$719,500-1.4%$340/sqft
    Source: ARMLS #6716638 Report a problem
    7/28/2024Price change$729,500-0.7%$344/sqft
    Source: ARMLS #6716638 Report a problem
    7/12/2024Price change$735,000-1.3%$347/sqft
    Source: ARMLS #6716638 Report a problem
    6/8/2024Price change$745,000-2.6%$352/sqft
    Source: ARMLS #6716638 Report a problem
    5/7/2024Listed for sale$765,000+548.3%$361/sqft
    Source: Owner Report a problem
    1/13/1995Sold$118,000-1.6%$56/sqft
    Source: Public Record Report a problem
    4/28/1994Sold$119,900$57/sqft
    Source: Public Record Report a problem

    Public tax history

    YearProperty taxesTax assessment
    2025$2,688 +3.2%$46,620 -7.6%
    2024$2,604 +2.7%$50,430 +92.2%
    2023$2,535 +4.9%$26,233 -24.9%
    2022$2,416 -1.4%$34,920 +12.2%
    2021$2,450 +3.3%$31,110 +4.6%
    2020$2,373 +3.5%$29,750 +11.1%
    2019$2,293 $26,770 +6.6%
    2018$2,293 +4.3%$25,120 +9.6%
    2017$2,198 +6.8%$22,930 +3.2%
    2016$2,059 +4.8%$22,220 -1.6%
    2015$1,965 $22,570 +33.5%
    2014-- $16,910 +7.9%
    2013-- $15,670 -7.1%
    2012-- $16,860 -12%
    2011-- $19,150 -11.3%
    2010-- $21,600 -13.8%
    2009-- $25,070 -9.5%
    2008-- $27,700 +12.4%
    2007-- $24,650 +56.5%
    2006-- $15,750
    2005-- $15,750 +4.3%
    2004-- $15,100
    2003-- $15,100 +9.8%
    2002-- $13,750

    Find assessor info on the county website

    Neighborhood: 85283

    Nearby schools

    GreatSchools rating
    Schools provided by the listing agent
    • Elementary: Kyrene del Norte School
    • Middle: Kyrene Middle School
    • High: Marcos De Niza High School
    • District: Kyrene Elementary District

    Source: ARMLS. This data may not be complete. We recommend contacting the local school district to confirm school assignments for this home.

    Get a cash offer in 3 minutes
    Find out how much your home could sell for in as little as 3 minutes with a no-obligation cash offer.
    Estimated market value
    $687,000
    Get a cash offer in 3 minutes
    Find out how much your home could sell for in as little as 3 minutes with a no-obligation cash offer.
    Estimated market value
    $687,000