Skip main navigation
Pending
  • $899,900

    6520 SE 16th Ave, Portland, OR 97202

    4beds
    3,090sqft
    Residential, Single Family Residence
    Built in 1923
    5,227 Square Feet Lot
    $927,200 Zestimate®
    $291/sqft
    $-- HOA

    What's special

    Wood-burning fireplaceAbundant workspaceQuiet work-from-home flexibilityGracious gathering spacesExposed beamsStunning kitchen remodelHardwood floors
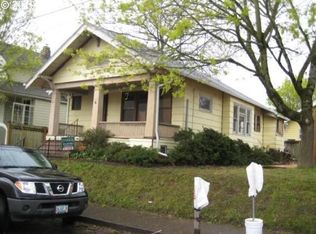
    **Offer deadline Sunday 8/9 @5pm**Perfectly positioned in one of Portland's most sought-after neighborhoods, this beautifully preserved Sellwood Craftsman bungalow offers the ideal blend of historic charm and modern living. A welcoming front porch invites you inside, where rich woodwork, original moldings, built-ins, hardwood floors, and a wood-burning fireplace create the warmth and character that make Craftsman homes so enduringly loved.The formal living and dining rooms are perfect for everyday living and entertaining, flowing seamlessly into a stunning kitchen remodel featuring new cabinetry, warm butcher block countertops, a generous center island, exposed beams, abundant workspace, and timeless style—the heart of the home.With 4 spacious bedrooms plus a dedicated den/home office, there's room for everyone.The upper level offers impressively large bedrooms with soaring vaulted ceilings, while beautifully updated bathrooms feature thoughtful designer finishes.Downstairs, discover an approximately 1,200-square-foot basement with high ceilings and a solid foundation, offering exceptional flexibility and tremendous future potential.Create additional living space, an ADU, an in-law suite, workshop, or home gym- the possibilities are yours. From gracious gathering spaces to quiet work-from-home flexibility and room for future expansion, this home offers the space today's buyers are searching for.Nestled in the heart of Sellwood, you'll love the neighborhood cafés, local boutiques, restaurants, and everyday conveniences just moments from your front door. Explore nearby Oaks Bottom Wildlife Refuge, Sellwood and Westmoreland Parks, and access to Max.This is the kind of neighborhood where morning coffee, dinner with friends, weekend farmers markets, neighborhood parks, and scenic walks become part of your everyday routine.This is Portland living at its very best. [Home Energy Score = 1. HES Report at https://rpt.greenbuildingregistry.com/hes/OR10250864]
    15 days
    |
    1,188
    |
    82
    |

    Likely to sell faster than

    Zillow last checked:

    Listing updated:

    Listed by:

    Dana McElligott dmcelligott@equitygroup.com,

    RE/MAX Equity Group

    Source: RMLS (OR),MLS#: 263021090MLS Logo

      Facts & features

      Interior

      Bedrooms & bathrooms
      • Bedrooms: 4
      • Bathrooms: 2
      • Full bathrooms: 2
      • Main level bathrooms: 1
      Rooms
      • Room types: Bedroom 4, Den, Bedroom 2, Bedroom 3, Dining Room, Family Room, Kitchen, Living Room, Primary Bedroom
      Primary bedroom
      • Features: Hardwood Floors
      • Level: Main
      Bedroom 2
      • Features: Hardwood Floors
      • Level: Main
      Bedroom 3
      • Features: Vaulted Ceiling, Wallto Wall Carpet
      • Level: Upper
      Bedroom 4
      • Features: Vaulted Ceiling, Wallto Wall Carpet
      • Level: Upper
      Dining room
      • Features: Builtin Features, Hardwood Floors
      • Level: Main
      Kitchen
      • Features: Gas Appliances, Hardwood Floors, Island
      • Level: Main
      Living room
      • Features: Builtin Features, Fireplace, Hardwood Floors
      • Level: Main
      Heating
      • Forced Air, Fireplace(s)
      Cooling
      • Has cooling: Yes
      Appliances
      • Included: Dishwasher, Disposal, Free-Standing Gas Range, Free-Standing Range, Free-Standing Refrigerator, Gas Appliances, Gas Water Heater
      • Laundry: Laundry Room
      Features
      • Soaking Tub, Vaulted Ceiling(s), Wainscoting, Built-in Features, Kitchen Island
      • Flooring: Hardwood, Tile, Wall to Wall Carpet, Wood
      • Doors: French Doors
      • Windows: Vinyl Frames, Wood Frames
      • Basement: Unfinished
      • Number of fireplaces: 1
      • Fireplace features: Wood Burning
      Interior area
      • Total structure area: 3,090
      • Total interior livable area: 3,090 sqft
      Video & virtual tour

      Property

      Parking
      • Parking features: Driveway, Off Street
      • Has uncovered spaces: Yes
      Features
      • Stories: 3
      • Patio & porch: Porch
      • Exterior features: Garden, Yard
      • Fencing: Fenced
      Lot
      • Size: 5,227 Square Feet
      • Features: Level, SqFt 5000 to 6999
      Details
      • Parcel number: R134470

      Construction

      Type & style
      • Home type: SingleFamily
      • Architectural style: Bungalow,Craftsman
      • Property subtype: Residential, Single Family Residence
      Materials
      • Aluminum Siding, Lap Siding
      • Foundation: Concrete Perimeter
      • Roof: Composition
      Condition
      • Approximately
      • New construction: No
      • Year built: 1923

      Utilities & green energy

      • Gas: Gas
      • Sewer: Public Sewer
      • Water: Public

      Community & HOA

      Community
      • Subdivision: Sellwood - Moreland
      HOA
      • Has HOA: No
      Location
      • Region: Portland

      Financial & listing details

      • Price per square foot: $291/sqft
      • Tax assessed value: $753,690
      • Annual tax amount: $8,039
      • Date on market: 8/6/2026
      • Cumulative days on market: 15 days
      • Listing terms: Cash,Conventional
      • Road surface type: Paved

        Estimated market value

        $927,200

        $881,000 - $974,000

        $4,473/mo

        Price history

        DateEventPrice
        8/11/2026Pending sale$899,900$291/sqft
        Source: RMLS (OR) #263021090 Report a problem
        8/6/2026Listed for sale$899,900+38.4%$291/sqft
        Source: RMLS (OR) #263021090 Report a problem
        9/30/2015Sold$650,000+5.7%$210/sqft
        Source: RMLS (OR) #15287533 Report a problem
        9/2/2015Pending sale$615,000$199/sqft
        Source: John L Scott Real Estate #15287533 Report a problem
        8/28/2015Listed for sale$615,000$199/sqft
        Source: John L Scott Real Estate #15287533 Report a problem

        Public tax history

        YearProperty taxesTax assessment
        2025$8,040 +3.7%$298,380 +3%
        2024$7,751 +4%$289,690 +3%
        2023$7,453 +2.2%$281,260 +3%
        2022$7,292 +1.7%$273,070 +3%
        2021$7,168 +9%$265,120 +3%
        2020$6,576 +3.8%$257,400 +3%
        2019$6,334 $249,910 +3%
        2018$6,334 +3%$242,640 +3%
        2017$6,148 +14%$235,580 +3%
        2016$5,393 $228,720 +31.5%
        2015$5,393 +31.1%$173,960 +3%
        2014$4,114 +3.9%$168,900 +3%
        2013$3,958 +10.5%$163,990 +3%
        2012$3,580 +3.9%$159,220 +3%
        2011$3,446 +5.4%$154,590 +3%
        2010$3,269 +2.7%$150,090 +3%
        2009$3,184 +6%$145,720 +3%
        2008$3,004 +0.3%$141,480 +3%
        2007$2,995 +11.4%$137,360 +3%
        2006$2,690 +4.7%$133,360 +3%
        2005$2,569 -8.2%$129,480 +3%
        2004$2,798 +2.3%$125,710 +3%
        2003$2,736 +8.9%$122,050 +3%
        2002$2,513 +7.4%$118,500 +6.1%
        2000$2,340 $111,700
        Find assessor info on the county website

        Monthly payment

        Est. payment

        Payment breakdown

        Explore the cost of this home by adjusting the details. Changes won't be saved.
        All calculations are estimates and provided by Zillow, Inc. for informational purposes only. Actual amounts may vary.
        HOA fees may include property taxes on listings classified as Co-Ops. Contact the listing agent and/or owner for fee details.
        See how much you could borrow to make a competitive offer.

        Climate risks

        Neighborhood: Sellwood-Moreland

        Getting around

        92 / 100
        Walker's Paradise
        46 / 100
        Some Transit
        100 / 100
        Biker's Paradise

        Nearby schools

        GreatSchools rating
        Schools provided by the listing agent
        • Elementary: Llewellyn
        • Middle: Sellwood
        • High: Cleveland

        Source: RMLS (OR). This data may not be complete. We recommend contacting the local school district to confirm school assignments for this home.

        A local agent can set up tours, give advice and negotiate with sellers.

        Browse local experts

        Similar homes