Welcome to this beautifully appointed two-story former model home offering 4 bedrooms, 2.5 baths, and a 2-car garage, thoughtfully designed with quality construction and stylish finishes throughout.
Built with concrete block on both levels and equipped with impact glass windows, this home provides exceptional durability and energy efficiency. The open-concept main living area features wood-look porcelain plank tile flooring throughout the first floor. The kitchen is a standout with gray shaker soft-close cabinetry, quartz countertops, and a layout ideal for everyday living. Situated on a desirable homesite that backs to preserve, you'll enjoy added privacy and serene natural views with no rear neighbors.
*Furniture is not included. BRAND NEW HOME! CALL FOR A TOUR AND MOVE IN SPECIALS. Restrictions may apply* Pictures, photographs, features, colors & sizes are approximate for illustrations purposes only and will vary from the homes as built. These are not of the actual home but are similar to the home being built.
Sold for $656,000
$656,000
6520 SE Park Trace Drive, Stuart, FL 34997
4beds
2,470sqft
Single Family Residence
Built in 2024
6,000 Square Feet Lot
$656,300 Zestimate®
$266/sqft
$3,990 Estimated rent
Home value
$656,300
$597,000 - $722,000
$3,990/mo
Zestimate® history
Owner options
List your home for rent
$3,990/mo
Rent Zestimate®
Find your next renter with Zillow Rental Manager. Plus, with online applications, you can quickly screen prospective tenants – for free.
$3,990/mo
Rent Zestimate®
Refinance and save
$4,677/mo
Est. payment
Refinancing to a lower rate could help reduce your monthly payments and save thousands over the life of the loan.
$4,677/mo
Est. payment
Explore your selling options
Work with a Zillow partner agent
Leverage their expertise and Zillow's premium Showcase listings to get your home seen by more buyers.
Get startedList with your own agent
Get your home in front of millions of buyers by listing it on Zillow.
Learn how to do itSell it yourself
Take full control of how buyers see your home on Zillow by listing For Sale by Owner (FSBO).
List your homeWhat's special
Stylish finishes throughoutQuartz countertopsImpact glass windows
Zillow last checked:
Listing updated:
Listed by:
Ashley B Valdez 855-647-4247,
D.R. Horton Realty of Southeas
Bought with:
Marcy Portugal, 3013996
Paradise Real Estate Intl
Source: BeachesMLS,MLS#: R11159389 Originating MLS: BeachesMLS
Originating MLS: BeachesMLSFacts & features
Interior
Bedrooms & bathrooms
- Bedrooms: 4
- Bathrooms: 3
- Full bathrooms: 2
- 1/2 bathrooms: 1
- Main level bathrooms: 1
Primary bedroom
- Level: Second
- Area: 260
- Dimensions: 20 X 13
Kitchen
- Level: Main
- Area: 168
- Dimensions: 12 X 14
Living room
- Level: Main
- Area: 300
- Dimensions: 20 X 15
Heating
- Central
Cooling
- Central Air
Appliances
- Included: Dishwasher, Electric Range, Electric Water Heater, Disposal, Refrigerator, Water Heater
- Laundry: Inside
Features
- Dual Sinks, Pantry, Separate Shower, Upper Level Primary, Walk-In Closet(s)
- Flooring: Carpet
Interior area
- Total structure area: 3,073
- Total interior livable area: 2,470 sqft
Property
Parking
- Total spaces: 2
- Parking features: Attached, Garage, Garage Door Opener
- Attached garage spaces: 2
Features
- Levels: Two
- Stories: 2
- Patio & porch: Covered, Patio
- Exterior features: Outdoor Living Area, Room For Pool
- Pool features: Association
- Has view: Yes
- View description: Other
- Waterfront features: None
Lot
- Size: 6,000 Square Feet
- Features: Sprinklers Automatic, Sprinkler System, < 1/4 Acre
Details
- Parcel number: 343841002000000300
- Zoning: Single Family
Construction
Type & style
- Home type: SingleFamily
- Architectural style: Colonial
- Property subtype: Single Family Residence
Materials
- Block
- Roof: Composition,Shingle
Condition
- New Construction
- New construction: Yes
- Year built: 2024
Details
- Builder model: Galen
- Builder name: D.R. Horton
- Warranty included: Yes
Utilities & green energy
- Electric: 3 Phase
- Sewer: Public Sewer
- Water: Public
- Utilities for property: Sewer Available, Underground Utilities, Water Available
Community & HOA
Community
- Features: Home Owners Association, Gated, Street Lights, Sidewalks
- Security: Gated Community, Smoke Detector(s)
- Subdivision: THE PRESERVE AT PARK TRACE PUD
HOA
- Has HOA: Yes
- Amenities included: Cabana, Pool, Sidewalks
- Services included: Common Areas, Maintenance Grounds
- HOA fee: $280 monthly
Location
- Region: Stuart
Financial & listing details
- Price per square foot: $266/sqft
- Tax assessed value: $579,250
- Annual tax amount: $9,109
- Date on market: 1/30/2026
- Cumulative days on market: 123 days
- Listing terms: Cash,Conventional,FHA,VA Loan
- Road surface type: Paved
Price history
| Date | Event | Price |
|---|---|---|
| 6/26/2026 | Sold | $656,000-3.4%$266/sqft |
Source:  BeachesMLS #R11159389 Report a problem BeachesMLS #R11159389 Report a problem | ||
| 6/4/2026 | Pending sale | $679,000$275/sqft |
Source: BeachesMLS #R11159389 Report a problem | ||
| 4/27/2026 | Price change | $679,000-1.5%$275/sqft |
Source: BeachesMLS #R11159389 Report a problem | ||
| 3/24/2026 | Price change | $689,000-1.4%$279/sqft |
Source: BeachesMLS #R11159389 Report a problem | ||
| 1/30/2026 | Listed for sale | $699,000$283/sqft |
Source: BeachesMLS #RX-11159389 Report a problem | ||
Public tax history
| Year | Property taxes | Tax assessment |
|---|---|---|
| 2025 | $9,489 +563.8% | $569,280 +848.8% |
| 2024 | $1,429 | $60,000 |
Find assessor info on the county website
Neighborhood: 34997
Nearby homes
- from $659,9904 bd3 ba2k sqftDelaney Plan, Preserves at Park Trace, Stuart, FL 34997New Construction
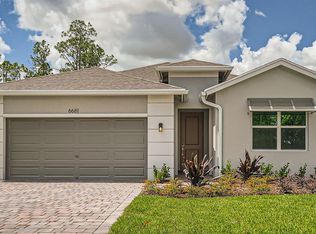
- from $675,9904 bd3 ba2.4k sqftRobie Plan, Preserves at Park Trace, Stuart, FL 34997New Construction
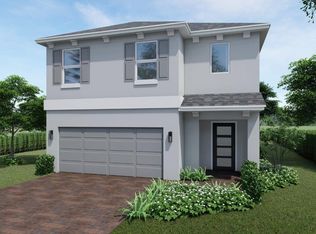
- from $617,9903 bd2 ba1.6k sqftAvon Plan, Preserves at Park Trace, Stuart, FL 34997New Construction
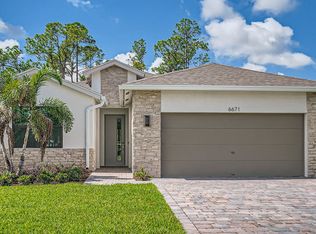
- from $623,9904 bd2 ba1.8k sqftCali Plan, Preserves at Park Trace, Stuart, FL 34997New Construction

- $524,4003 bd2 ba1.6k sqft6510 SE Park Trace Dr, Stuart, FL 34997Off Market
- from $774,9905 bd4 ba3k sqftPonte Vedra Plan, Preserves at Park Trace, Stuart, FL 34997New Construction
- $75,970-- bd-- ba-- sqft6530 SE Park Trace Dr, Stuart, FL 34997Off Market
- $75,970-- bd-- ba-- sqft6500 SE Park Trace Dr, Stuart, FL 34997Off Market
Nearby schools
GreatSchools rating
- 4/10Sea Wind Elementary SchoolGrades: PK-5Distance: 2.2 mi
- 4/10Murray Middle SchoolGrades: 6-8Distance: 2 mi
- 5/10South Fork High SchoolGrades: 9-12Distance: 3.7 mi
Schools provided by the listing agent
- Elementary: SeaWind
- Middle: Murray
- High: South Fork
Source: BeachesMLS. This data may not be complete. We recommend contacting the local school district to confirm school assignments for this home.
Get a cash offer in 3 minutes
Find out how much your home could sell for in as little as 3 minutes with a no-obligation cash offer.
Estimated market value
$656,300
Get a cash offer in 3 minutes
Find out how much your home could sell for in as little as 3 minutes with a no-obligation cash offer.
Estimated market value
$656,300
- Florida
- Martin County
- Stuart
- 34997
- 6520 SE Park Trace Drive
Nearby cities
Nearby neighborhoods
Nearby zip codes
Other Stuart Topics
