Here's an exciting opportunity to own a slice of New York City's coastal charm within the vibrant community of Arverne by the Sea! This legal two-family townhouse, the Grand Bahama model in the Dunes section, is situated just a few houses from the ocean and boardwalk, with convenient access to Manhattan via transportation just two blocks away. With 270 units in this thriving community and its proximity to JFK Airport, the location couldn't be more ideal. This end unit townhouse basks in natural light, showcasing a main unit with 3 bedrooms, 2 full bathrooms, a bonus room, and a rooftop terrace offering scenic views. The open-concept living and dining areas boast recessed LED lighting and elegant hardwood floors that span the entire property. Stepping outside through the patio doors, you'll find a beautifully landscaped yard featuring a tiled platform perfect for outdoor grilling, all enveloped by privacy-enhancing landscaping. Inside, the first floor boasts a full bathroom, a generously sized bedroom, and a laundry room with full-sized machines. Ample garage space and driveway parking add convenience for your beach lifestyle. The second floor houses two more spacious bedrooms and another full bathroom, while the third floor offers a versatile "bonus room" suitable for various needs such as office space, guest accommodations, or a home gym. To top it all off, a spacious tenants unit of 1 bedroom, full bathroom and balcony, which is income producing. Don't miss your chance to experience coastal living at its finest!
Sold for $1,200,000
$1,200,000
6520 Seaspray Ave, Arverne, NY 11692
4beds
--sqft
Multi Family
Built in ----
-- sqft lot
$1,213,400 Zestimate®
$--/sqft
$4,273 Estimated rent
Home value
$1,213,400
$1.12M - $1.31M
$4,273/mo
Zestimate® history
Owner options
List your home for rent
$4,273/mo
Rent Zestimate®
Find your next renter with Zillow Rental Manager. Plus, with online applications, you can quickly screen prospective tenants – for free.
$4,273/mo
Rent Zestimate®
Refinance and save
$7,246/mo
Est. payment
Refinancing to a lower rate could help reduce your monthly payments and save thousands over the life of the loan.
$7,246/mo
Est. payment
Explore your selling options
Work with a Zillow partner agent
Leverage their expertise and Zillow's premium Showcase listings to get your home seen by more buyers.
Get startedList with your own agent
Get your home in front of millions of buyers by listing it on Zillow.
Learn how to do itSell it yourself
Take full control of how buyers see your home on Zillow by listing For Sale by Owner (FSBO).
List your homeWhat's special
Basks in natural lightBeautifully landscaped yardPrivacy-enhancing landscapingGenerously sized bedroomSpacious bedroomsElegant hardwood floors
Zillow last checked:
Listing updated:
Listed by:
Nicole Switzer 917-921-5266,
Rockaway Properties
Source: BNYMLS,MLS#: 481349
Facts & features
Interior
Bedrooms & bathrooms
- Bedrooms: 4
- Bathrooms: 3
- Full bathrooms: 3
Heating
- Natural Gas, Forced Air
Cooling
- Central Air
Appliances
- Included: Microwave, Refrigerator, Stove, Gas Water Heater
Features
- Flooring: Carpet, Hardwood
- Basement: None
Property
Parking
- Total spaces: 2
- Parking features: Private Drive, 2 Spaces, Built-In Garage
- Has attached garage: Yes
- Has uncovered spaces: Yes
Features
- Patio & porch: Porch, Terrace
Lot
- Size: 5,319 Square Feet
- Dimensions: 52x101
- Features: Back Yard
Details
- Parcel number: 159050252
- Special conditions: Arm's Length
Construction
Type & style
- Home type: MultiFamily
- Property subtype: Multi Family
- Attached to another structure: Yes
Materials
- Siding, Other
- Foundation: Concrete Perimeter
- Roof: Other
Utilities & green energy
- Electric: 110 V
Community & HOA
Community
- Subdivision: Queens
Location
- Region: Arverne
Financial & listing details
- Tax assessed value: $838,000
- Annual tax amount: $1,476
- Date on market: 4/16/2024
- Cumulative days on market: 181 days
Price history
| Date | Event | Price |
|---|---|---|
| 12/18/2024 | Sold | $1,200,000+9.1% |
Source:  BNYMLS #481349 Report a problem BNYMLS #481349 Report a problem | ||
| 10/14/2024 | Pending sale | $1,100,000 |
Source: BNYMLS #481349 Report a problem | ||
| 8/29/2024 | Price change | $1,100,000-4.3% |
Source: BNYMLS #481349 Report a problem | ||
| 4/15/2024 | Listed for sale | $1,150,000+68.6% |
Source:  OneKey® MLS as distributed by MLS GRID #3544858 Report a problem OneKey® MLS as distributed by MLS GRID #3544858 Report a problem | ||
| 3/28/2012 | Sold | $682,228 |
Source: Public Record Report a problem | ||
Public tax history
| Year | Property taxes | Tax assessment |
|---|---|---|
| 2025 | -- | $50,280 +5.7% |
| 2024 | -- | $47,580 -14.5% |
| 2023 | -- | $55,620 +7.3% |
| 2022 | -- | $51,840 +20.7% |
| 2021 | -- | $42,960 -5.4% |
| 2020 | $1,458 +22.7% | $45,420 -4.3% |
| 2019 | $1,189 -79.2% | $47,460 +73.8% |
| 2018 | $5,711 +8.8% | $27,300 +6% |
| 2017 | $5,250 +245.6% | $25,755 |
| 2016 | $1,519 | $25,755 +0.4% |
| 2015 | $1,519 +29.7% | $25,647 +6% |
| 2014 | $1,171 | $24,196 +6% |
| 2013 | -- | $22,827 +9.2% |
| 2012 | -- | $20,913 |
Find assessor info on the county website
Neighborhood: Arverne
Nearby homes
- $1,102,7002 bd1 ba1.2k sqft6518 Seaspray Ave, Arverne, NY 11692Off Market
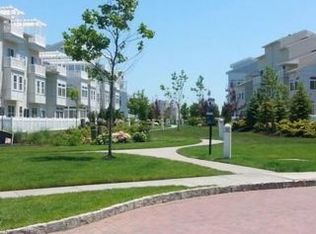
- $--2 bd1 ba1.2k sqft6518 Seaspray Ave UNIT B, Arverne, NY 11692Off Market

- $1,148,0007 bd4 ba5.2k sqft6516 Seaspray Ave, Arverne, NY 11692Sold
- $1,021,500-- bd-- ba2.2k sqft6519 Seaspray Ave, Far Rockaway, NY 11692Off Market
- $--1 bd1 ba-- sqft6519 Seaspray Ave #2, Arverne, NY 11692Off Market
- $1,132,100-- bd-- ba2.9k sqft6521 Seaspray Ave, Arverne, NY 11692Off Market
- $1,200,0005 bd4 ba-- sqft6602 Seaspray Ave, Far Rockaway, NY 11692Sold
- $--2 bd1 ba-- sqft6602 Seaspray Ave #2, Arverne, NY 11692Off Market
Nearby schools
GreatSchools rating
- 7/10Ps Ms 42 R VernamGrades: PK-8Distance: 0.4 mi
- 1/10Rockaway Park High School For Environmental SustaiGrades: 9-12Distance: 1.5 mi
Nearby cities
Nearby neighborhoods
Nearby zip codes
Other New York Topics
