Welcome to this stunning 1.5-story home, where timeless character blends with modern updates. This 2-bedroom, 1.5-bath gem features a fully fenced-in, spacious backyard with a mature oak tree — the backyard being the perfect space for relaxation and entertaining. Just imagine all of the Summer BBQs! When stepping inside, you’ll find charming stained-glass accents and a beautifully detailed dining room ceiling adding to its beauty. Recent updates include a newer HVAC system (2023), new bedroom carpeting (October 2024), refinished hardwood floors and fresh paint throughout, don’t miss the refreshed landscaping (March 2024). Centrally situated near Maplewood, Brentwood, Webster Groves, Kirkwood, The Hill, and downtown St. Louis, this home offers easy access to I-44 and I-40, ensuring a convenient commute. W/D stay in home. Already passed STL City occupancy! With its charm, modern updates, and prime location, this home is ready to welcome you home! Don’t miss it!
Closed
Listed by: The Hermann London Group LLC • Madison G McCracken • Contact: 314-489-0104
Bought with: EXP Realty, LLC
Price Unknown
6520 Southwest Ave, Saint Louis, MO 63139
2beds
1,311sqft
Single Family Residence
Built in 1911
5,967 Square Feet Lot
$275,200 Zestimate®
$--/sqft
$1,869 Estimated rent
Home value
$275,200
$242,000 - $314,000
$1,869/mo
Zestimate® history
Owner options
List your home for rent
$1,869/mo
Rent Zestimate®
Find your next renter with Zillow Rental Manager. Plus, with online applications, you can quickly screen prospective tenants – for free.
$1,869/mo
Rent Zestimate®
Refinance and save
Refinancing to a lower rate could help reduce your monthly payments and save thousands over the life of the loan.
Explore your selling options
Work with a Zillow partner agent
Leverage their expertise and Zillow's premium Showcase listings to get your home seen by more buyers.
Get startedList with your own agent
Get your home in front of millions of buyers by listing it on Zillow.
Learn how to do itSell it yourself
Take full control of how buyers see your home on Zillow by listing For Sale by Owner (FSBO).
List your homeWhat's special
Refinished hardwood floorsSpacious backyardMature oak treeNew bedroom carpetingCharming stained-glass accentsRefreshed landscaping
Zillow last checked:
Listing updated:
Listed by:
Madison G McCracken 314-489-0104,
The Hermann London Group LLC
Bought with:
Nikki Thompson, 2012030410
EXP Realty, LLC
Source: MARIS,MLS#: 25027755 Originating MLS: St. Louis Association of REALTORS
Originating MLS: St. Louis Association of REALTORSFacts & features
Interior
Bedrooms & bathrooms
- Bedrooms: 2
- Bathrooms: 2
- Full bathrooms: 1
- 1/2 bathrooms: 1
- Main level bathrooms: 1
Bedroom
- Features: Floor Covering: Carpeting
- Level: Upper
- Area: 234
- Dimensions: 13 x 18
Bedroom
- Features: Floor Covering: Carpeting
- Level: Upper
- Area: 140
- Dimensions: 14 x 10
Bathroom
- Features: Floor Covering: Wood
- Level: Main
Bathroom
- Level: Upper
Dining room
- Features: Floor Covering: Wood
- Level: Main
- Area: 144
- Dimensions: 12 x 12
Kitchen
- Features: Floor Covering: Wood
- Level: Main
- Area: 128
- Dimensions: 16 x 8
Laundry
- Features: Floor Covering: Wood
Living room
- Features: Floor Covering: Wood
- Level: Main
- Area: 144
- Dimensions: 12 x 12
Heating
- Forced Air, Natural Gas
Cooling
- Ceiling Fan(s), Central Air, Electric
Appliances
- Included: Dishwasher, Disposal, Dryer, Gas Range, Gas Oven, Refrigerator, Stainless Steel Appliance(s), Washer, Electric Water Heater
- Laundry: Main Level
Features
- Custom Cabinetry, Solid Surface Countertop(s), Separate Dining, Bookcases, Special Millwork
- Flooring: Carpet, Hardwood
- Basement: Full,Unfinished
- Number of fireplaces: 1
- Fireplace features: Decorative, Living Room
Interior area
- Total structure area: 1,311
- Total interior livable area: 1,311 sqft
- Finished area above ground: 1,311
Property
Parking
- Parking features: Alley Access, Off Street
Features
- Levels: One and One Half
- Patio & porch: Patio
Lot
- Size: 5,967 Square Feet
- Dimensions: 42 x 142
Details
- Parcel number: 48120001600
- Special conditions: Standard
Construction
Type & style
- Home type: SingleFamily
- Architectural style: Other
- Property subtype: Single Family Residence
Materials
- Vinyl Siding
Condition
- Year built: 1911
Utilities & green energy
- Sewer: Public Sewer
- Water: Public
Community & HOA
Community
- Subdivision: Bennett Add
Location
- Region: Saint Louis
Financial & listing details
- Tax assessed value: $44,120
- Annual tax amount: $3,096
- Date on market: 5/1/2025
- Cumulative days on market: 13 days
- Listing terms: Cash,Conventional,FHA,VA Loan
- Ownership: Private
Price history
| Date | Event | Price |
|---|---|---|
| 6/9/2025 | Sold | -- |
Source:  MARIS #25027755 Report a problem MARIS #25027755 Report a problem | ||
| 5/18/2025 | Pending sale | $275,000$210/sqft |
Source: MARIS #25027755 Report a problem | ||
| 5/5/2025 | Contingent | $275,000$210/sqft |
Source: MARIS #25027755 Report a problem | ||
| 5/1/2025 | Listed for sale | $275,000+22.2%$210/sqft |
Source: MARIS #25027755 Report a problem | ||
| 11/30/2021 | Sold | -- |
Source: MARIS #21078272 Report a problem | ||
| 11/1/2021 | Pending sale | $225,000$172/sqft |
Source: MARIS #21078272 Report a problem | ||
| 10/29/2021 | Listed for sale | $225,000+12.6%$172/sqft |
Source: MARIS #21078272 Report a problem | ||
| 3/21/2019 | Sold | -- |
Source: Public Record Report a problem | ||
| 2/11/2019 | Pending sale | $199,900$152/sqft |
Source: Circa Properties #19000979 Report a problem | ||
| 2/7/2019 | Listed for sale | $199,900+33.4%$152/sqft |
Source: Circa Properties #19000979 Report a problem | ||
| 3/15/2017 | Sold | -- |
Source: Agent Provided Report a problem | ||
| 2/5/2017 | Pending sale | $149,900$114/sqft |
Source: Keller Williams - St. Louis - Kirkwood #17006671 Report a problem | ||
| 2/2/2017 | Listed for sale | $149,900+25%$114/sqft |
Source: Keller Williams Realty STL #17006671 Report a problem | ||
| 11/19/2014 | Sold | -- |
Source: Agent Provided Report a problem | ||
| 9/4/2014 | Price change | $119,900-4.1%$91/sqft |
Source: RealtyNET Mary McBride #14042719 Report a problem | ||
| 7/27/2014 | Listed for sale | $125,000+8.8%$95/sqft |
Source: RealtyNET Mary McBride #14042719 Report a problem | ||
| 1/30/2011 | Listing removed | $114,900$88/sqft |
Source: Eichelberger Realty LLC #10062390 Report a problem | ||
| 11/16/2010 | Listed for sale | $114,900+9.5%$88/sqft |
Source: Eichelberger Realty LLC #10062390 Report a problem | ||
| 6/25/2010 | Sold | -- |
Source: Public Record Report a problem | ||
| 3/18/2010 | Listing removed | $104,900$80/sqft |
Source: Golden Homes Realty, LLC #10014669 Report a problem | ||
| 3/17/2010 | Listed for sale | $104,900$80/sqft |
Source: Golden Homes Realty, LLC #10014669 Report a problem | ||
Public tax history
| Year | Property taxes | Tax assessment |
|---|---|---|
| 2025 | $3,640 +17.6% | $44,120 +20.4% |
| 2024 | $3,096 +5.1% | $36,650 |
| 2023 | $2,945 +9.4% | $36,650 +13.7% |
| 2022 | $2,692 +0.1% | $32,230 |
| 2021 | $2,688 +33.9% | $32,230 +32.8% |
| 2020 | $2,008 | $24,270 +0% |
| 2019 | $2,008 | $24,260 +42.5% |
| 2018 | $2,008 +37.4% | $17,030 +0.1% |
| 2017 | $1,461 -4.4% | $17,020 -4.9% |
| 2016 | $1,528 +10.2% | $17,900 |
| 2015 | $1,387 -3.6% | $17,900 |
| 2014 | $1,439 | $17,900 -3.8% |
| 2013 | $1,439 | $18,600 +19.7% |
| 2012 | -- | $15,540 |
| 2011 | -- | $15,540 |
| 2010 | -- | $15,540 -9.4% |
| 2009 | $1,168 -14.1% | $17,150 |
| 2008 | $1,360 | $17,150 -12.1% |
| 2007 | $1,360 | $19,510 |
| 2006 | $1,360 +1% | $19,510 +2.4% |
| 2005 | $1,347 +56.3% | $19,060 +66.9% |
| 2004 | $862 +2.9% | $11,420 |
| 2003 | $837 +11.2% | $11,420 +14.4% |
| 2002 | $753 | $9,980 |
| 2001 | -- | $9,980 +43.8% |
| 2000 | -- | $6,940 |
Find assessor info on the county website
Neighborhood: Clifton Heights
Nearby homes
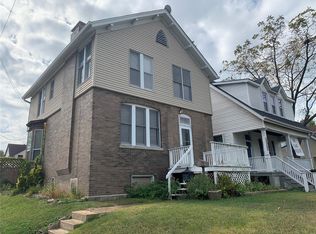
- $321,4004 bd1 ba1.6k sqft6518 Southwest Ave, Saint Louis, MO 63139Off Market
- $205,8002 bd1 ba957 sqft6526 Southwest Ave, Saint Louis, MO 63139Off Market
- $186,2002 bd1 ba825 sqft6530 Southwest Ave, Saint Louis, MO 63139Off Market
- $264,800-- bd1 ba1.6k sqft6512 Southwest Ave, Saint Louis, MO 63139Off Market
- $169,500-- bd1 ba852 sqft2719 Bennett Ct, Saint Louis, MO 63139Off Market
- $--2 bd1 ba825 sqft6532 Southwest Ave, Saint Louis, MO 63139Sold
- $131,3002 bd1 ba864 sqft6508 Southwest Ave, Saint Louis, MO 63139Off Market
- $242,9002 bd1 ba1.5k sqft2721 Bennett Ct, Saint Louis, MO 63139Off Market
Nearby schools
GreatSchools rating
- 8/10Mason Elementary SchoolGrades: PK-6Distance: 0.5 mi
- 3/10Long Middle Community Ed. CenterGrades: 6-8Distance: 2.8 mi
- 1/10Roosevelt High SchoolGrades: 9-12Distance: 3.4 mi
Schools provided by the listing agent
- Elementary: Mason Elem.
- Middle: Long Middle Community Ed. Center
- High: Roosevelt High
Source: MARIS. This data may not be complete. We recommend contacting the local school district to confirm school assignments for this home.
Get a cash offer in 3 minutes
Find out how much your home could sell for in as little as 3 minutes with a no-obligation cash offer.
Estimated market value
$275,200
Get a cash offer in 3 minutes
Find out how much your home could sell for in as little as 3 minutes with a no-obligation cash offer.
Estimated market value
$275,200
- Missouri
- Saint Louis City
- Saint Louis
- 63139
- Clifton Heights
- 6520 Southwest Ave
Nearby cities
Nearby neighborhoods
Nearby zip codes
Other Saint Louis Topics
