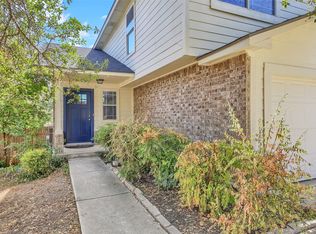
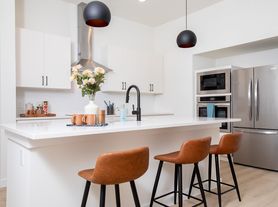
Welcome to 6520 Strelitzia Cove, where space, functionality, and everyday comfort come together in the highly desirable Siena community! Step inside to a bright, open-concept floor plan designed for both effortless daily living and entertaining. A dedicated study provides the perfect space for working from home, while the expansive kitchen serves as the heart of the home with abundant cabinetry, generous counter space, and a large center island overlooking the main living areas. The spacious primary suite offers a private retreat complete with an en-suite bath featuring a garden tub, separate shower, and an impressive walk-in closet. Upstairs, generously sized secondary bedrooms are complemented by an oversized loft with enough room for a game room, media space, billiard table, or additional living area. Outside, enjoy a covered patio, attractive curb appeal, and a full irrigation system for easy maintenance. Conveniently located near Highway 79 and SH 130 with quick access to H-E-B Plus!, Kalahari Resort, shopping, dining, entertainment, and everything Round Rock has to offer. Spacious, versatile, and exceptionally well located, this Siena home is ready for its next residents to make it their own!
House for rent
Singlefamily
Available now
Cats, dogs OK
Air conditioner, central air
In unit laundry
4 Garage spaces parking
Central, natural gas
What's special
Private retreatBright open-concept floor planDedicated studyCovered patioImpressive walk-in closetAttractive curb appealGenerous counter space
- 25 days |
- -- |
- -- |
Zillow last checked:
Listing updated:
Travel times

Let’s turn your rent into credit progress
Build credit history with every on-time payment and get credit for the payment you’re already making.
Facts & features
Interior
Bedrooms & bathrooms
- Bedrooms: 4
- Bathrooms: 3
- Full bathrooms: 2
- 1/2 bathrooms: 1
Heating
- Central, Natural Gas
Cooling
- Air Conditioner, Central Air
Appliances
- Included: Dishwasher, Dryer, Garbage Disposal, Gas Range, Gas Water Heater, Microwave Oven, Refrigerator, Washer
- Laundry: In Unit, Laundry Room, Lower Level
Features
- Ceiling Fan(s), Ceiling Fan(s), High Speed Internet, Multi-level Floor Plan, Open Floorplan, Pantry, Pantry, Primary Bedroom on Main, Quartz Counters, Recessed Lighting, Walk In Closet, Walk-In Closet(s)
- Flooring: Carpet, Tile, Vinyl
Interior area
- Total interior livable area: 2,600 sqft
Property
Parking
- Total spaces: 4
- Parking features: Garage
- Has garage: Yes
- Details: Contact manager
Features
- Stories: 2
- Exterior features: Common Grounds, Gutters Partial, Lighting, Multi-Level Floor Plan, Primary Bedroom On Main, Public Maintained Road, Quartz Counters, Trees-Small (under 20 Ft)
- Pool features: Contact manager
- View description: Contact manager
Lot
- Features: Gentle Sloping
Details
- Additional structures: Garage(s)
- Parcel number: R14248031RR0036
Construction
Type & style
- Home type: SingleFamily
- Property subtype: SingleFamily
Materials
- Roof: Composition
Condition
- Year built: 2021
Community & HOA
Location
- Region: Round Rock
Financial & listing details
- Lease term: 12 Months
Nearby apartments for rent
Price history
| Date | Event | Price |
|---|---|---|
| 10/19/2026 | Price change | $2,450-1.8%$1/sqft |
Source: Unlock MLS #2378348 Report a problem | ||
| 10/13/2026 | Price change | $2,495-4%$1/sqft |
Source: Unlock MLS #2378348 Report a problem | ||
| 9/26/2026 | Listed for rent | $2,600-3.7%$1/sqft |
Source: Unlock MLS #2378348 Report a problem | ||
| 1/28/2022 | Listing removed | -- |
Source: Zillow Rental Network_1 Report a problem | ||
| 1/27/2022 | Listed for rent | $2,700$1/sqft |
Source: Zillow Rental Network_1 #1023140 Report a problem | ||