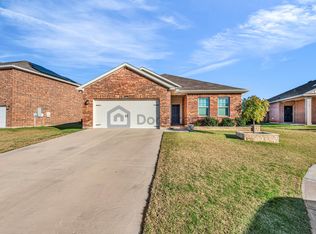
3.5% Assumable Interest Rate !! Welcome to Marine Creek Hills neighborhood of Fort Worth. This 2020-built residence offers 4 spacious bedrooms, 2.5 luxurious baths, a 2-car garage, and inside utility room all showcased in an expansive open floor plan designed to maximize natural light and contemporary living. The entire home is electric and comes equipped with a newly installed water softener system, ensuring optimal water quality throughout. The kitchen features granite countertops, ample cabinetry, and a generous walk-in pantry set the stage for culinary creativity. The seamless flow from the kitchen into the dining and living areas makes entertaining effortless while offering a warm, inviting space for everyday family living. Enhancing the home’s functionality is a dedicated office—perfect for remote work or study—and a versatile loft area that can serve as a media room, play space, or guest retreat. An in-unit laundry room complete with washer and dryer hookups adds convenience to your daily routine.
Location is key, and this property excels in accessibility. HEB is only a 10-min drive away while Walmart is just 12-min away. Families will appreciate the nearby schools, with Trinity Elementary a mere 5-min drive, Auburn Middle School 8-min away, and Northside High School just 10-min from home. Downtown is only 15-min away, offering an array of dining, shopping, and cultural experiences. Major highways I-820 and I-30 are conveniently located 6-min and 8-min away respectively, simplifying your commute. For leisure and outdoor activities, take a 25-min drive to the scenic Lake Grapevine, enjoy the tranquility of the Fort Worth Botanic Garden just 12-min away, or spend a day at Trinity Park, a mere 8-min drive, perfect for sports and picnics.
Experience modern comfort and thoughtful design at its finest in Marine Creek Hills. Schedule your private tour today and envision the extraordinary lifestyle that awaits in this exceptional property!
Sold
Price Unknown
6520 Trident Ct, Fort Worth, TX 76179
4beds
2,534sqft
Single Family Residence
Built in 2020
6,926 Square Feet Lot
$344,800 Zestimate®
$--/sqft
$2,627 Estimated rent
Home value
$344,800
$317,000 - $376,000
$2,627/mo
Zestimate® history
Owner options
List your home for rent
$2,627/mo
Rent Zestimate®
Find your next renter with Zillow Rental Manager. Plus, with online applications, you can quickly screen prospective tenants – for free.
$2,627/mo
Rent Zestimate®
Refinance and save
$325/mo
Est. payment
Refinancing to a lower rate could help reduce your monthly payments and save thousands over the life of the loan.
$325/mo
Est. payment
Explore your selling options
Work with a Zillow partner agent
Leverage their expertise and Zillow's premium Showcase listings to get your home seen by more buyers.
Get startedList with your own agent
Get your home in front of millions of buyers by listing it on Zillow.
Learn how to do itSell it yourself
Take full control of how buyers see your home on Zillow by listing For Sale by Owner (FSBO).
List your homeWhat's special
Versatile loft areaDedicated officeExpansive open floor planGranite countertopsIn-unit laundry roomAmple cabinetryGenerous walk-in pantry
Zillow last checked:
Listing updated:
Listed by:
Anthony Sclafani 0782761 945-400-9955,
David Christopher & Associates 214-443-1220
Bought with:
Rebecca Castro
eXp Realty LLC
Source: NTREIS,MLS#: 20863679
Facts & features
Interior
Bedrooms & bathrooms
- Bedrooms: 4
- Bathrooms: 3
- Full bathrooms: 2
- 1/2 bathrooms: 1
Primary bedroom
- Level: Second
- Dimensions: 15 x 17
Bedroom
- Level: Second
- Dimensions: 11 x 14
Bedroom
- Level: Second
- Dimensions: 14 x 10
Bedroom
- Level: Second
- Dimensions: 14 x 10
Kitchen
- Features: Granite Counters, Kitchen Island, Sink, Walk-In Pantry
- Level: First
- Dimensions: 10 x 12
Living room
- Level: First
- Dimensions: 15 x 17
Loft
- Level: Second
- Dimensions: 9 x 11
Office
- Level: First
- Dimensions: 11 x 12
Utility room
- Level: Second
- Dimensions: 6 x 5
Heating
- Central
Cooling
- Central Air
Appliances
- Included: Dishwasher, Electric Cooktop, Microwave, Refrigerator
- Laundry: Washer Hookup, Laundry in Utility Room
Features
- Granite Counters, High Speed Internet, Kitchen Island, Cable TV, Walk-In Closet(s)
- Flooring: Carpet, Laminate
- Has basement: No
- Has fireplace: No
Interior area
- Total interior livable area: 2,534 sqft
Property
Parking
- Total spaces: 2
- Parking features: Door-Single, Driveway, Garage Faces Front, Garage, Garage Door Opener
- Attached garage spaces: 2
- Has uncovered spaces: Yes
Features
- Levels: Two
- Stories: 2
- Pool features: None
- Fencing: Back Yard,Privacy
Lot
- Size: 6,926 Square Feet
- Dimensions: 121 x 69 x 108 x 53
- Features: Cleared, Cul-De-Sac, Subdivision
Details
- Parcel number: 42552549
Construction
Type & style
- Home type: SingleFamily
- Architectural style: Traditional,Detached
- Property subtype: Single Family Residence
Materials
- Brick
- Foundation: Slab
- Roof: Composition
Condition
- Year built: 2020
Utilities & green energy
- Sewer: Public Sewer
- Water: Public
- Utilities for property: Sewer Available, Water Available, Cable Available
Community & HOA
Community
- Features: Curbs, Sidewalks
- Subdivision: Marine Creek Hills Add
HOA
- Has HOA: Yes
- Services included: Maintenance Grounds
- HOA fee: $325 annually
- HOA name: Legacy Southwest Property Management LLC
- HOA phone: 214-705-1615
Location
- Region: Fort Worth
Financial & listing details
- Tax assessed value: $362,887
- Annual tax amount: $8,808
- Date on market: 3/7/2025
- Cumulative days on market: 191 days
- Listing terms: Cash,Conventional,FHA,Other,VA Loan
Price history
| Date | Event | Price |
|---|---|---|
| 6/9/2025 | Sold | -- |
Source: NTREIS #20863679 Report a problem | ||
| 5/24/2025 | Pending sale | $350,000$138/sqft |
Source: NTREIS #20863679 Report a problem | ||
| 5/21/2025 | Contingent | $350,000$138/sqft |
Source: NTREIS #20863679 Report a problem | ||
| 4/29/2025 | Price change | $350,000-2.8%$138/sqft |
Source: NTREIS #20863679 Report a problem | ||
| 4/11/2025 | Price change | $360,000-1.4%$142/sqft |
Source: NTREIS #20863679 Report a problem | ||
| 3/21/2025 | Price change | $365,000-1.4%$144/sqft |
Source: NTREIS #20863679 Report a problem | ||
| 3/14/2025 | Price change | $370,000-1.3%$146/sqft |
Source: NTREIS #20863679 Report a problem | ||
| 3/7/2025 | Listed for sale | $375,000$148/sqft |
Source: NTREIS #20863679 Report a problem | ||
| 3/3/2025 | Listing removed | $375,000$148/sqft |
Source: NTREIS #20857962 Report a problem | ||
| 3/2/2025 | Listed for sale | $375,000-5.1%$148/sqft |
Source: NTREIS #20857962 Report a problem | ||
| 3/1/2025 | Listing removed | $395,000$156/sqft |
Source: NTREIS #20767409 Report a problem | ||
| 1/15/2025 | Price change | $395,000-4.8%$156/sqft |
Source: NTREIS #20767409 Report a problem | ||
| 12/9/2024 | Price change | $415,000-2.4%$164/sqft |
Source: NTREIS #20767409 Report a problem | ||
| 11/1/2024 | Listed for sale | $425,000$168/sqft |
Source: NTREIS #20767409 Report a problem | ||
Public tax history
| Year | Property taxes | Tax assessment |
|---|---|---|
| 2025 | $5,950 -8.6% | $362,887 |
| 2024 | $6,509 +9.3% | $362,887 -9.4% |
| 2023 | $5,957 -14% | $400,324 +20.8% |
| 2022 | $6,925 +5.9% | $331,500 +21.6% |
| 2021 | $6,541 +716.5% | $272,682 +873.9% |
| 2020 | $801 | $28,000 |
Find assessor info on the county website
Neighborhood: Parkview Hills
Nearby homes
- $299,5004 bd2 ba1.8k sqft6512 Trident Ct, Fort Worth, TX 76179Off Market
- $271,4003 bd2 ba1.5k sqft6524 Trident Ct, Fort Worth, TX 76179Off Market
- $291,0004 bd2 ba1.8k sqft6521 Monitor Ln, Fort Worth, TX 76179Off Market
- $268,900-- bd-- ba1.4k sqft6525 Monitor Ln, Fort Worth, TX 76179Off Market
- $324,4004 bd3 ba2.6k sqft6520 Trident Court, Fort Worth, TX 76179Off Market
- $275,8004 bd2 ba1.6k sqft6528 Trident Court, Fort Worth, TX 76179Off Market
- $286,3004 bd2 ba1.8k sqft6521 Trident, Fort Worth, TX 76179Off Market
- $303,600-- bd-- ba1.8k sqft6528 Trident Ct, Fort Worth, TX 76179Off Market
Nearby schools
GreatSchools rating
- 4/10Dozier Elementary SchoolGrades: PK-5Distance: 1 mi
- 5/10Ed Willkie Middle SchoolGrades: 6-8Distance: 1.1 mi
- 5/10Chisholm Trail High SchoolGrades: 9-12Distance: 1.4 mi
Schools provided by the listing agent
- Elementary: Dozier
- Middle: Ed Willkie
- High: Chisholm Trail
- District: Eagle MT-Saginaw ISD
Source: NTREIS. This data may not be complete. We recommend contacting the local school district to confirm school assignments for this home.
Get a cash offer in 3 minutes
Find out how much your home could sell for in as little as 3 minutes with a no-obligation cash offer.
Estimated market value
$344,800
Get a cash offer in 3 minutes
Find out how much your home could sell for in as little as 3 minutes with a no-obligation cash offer.
Estimated market value
$344,800
- Texas
- Tarrant County
- Fort Worth
- 76179
- Parkview Hills
- 6520 Trident Ct
