Skip main navigation
Closed
  • $525,000

    6520 W Ann Rd, Las Vegas, NV 89130

    3beds
    1,844sqft
    Single Family Residence
    Built in 1979
    1.33 Acres Lot
    $690,000 Zestimate®
    $285/sqft
    $2,308 Estimated rent

    Home value

    $690,000

    $656,000 - $725,000

    $2,308/mo

    Zestimate® history
    Loading
    Loading...

    Owner options

    List your home for rent

    $2,308/mo

    Rent Zestimate®

    Find your next renter with Zillow Rental Manager. Plus, with online applications, you can quickly screen prospective tenants – for free.

    Learn more

    $2,308/mo

    Rent Zestimate®

    Refinance and save

    $3,203/mo

    Est. payment

    Refinancing to a lower rate could help reduce your monthly payments and save thousands over the life of the loan.

    See today's rates

    $3,203/mo

    Est. payment

    Explore your selling options

    Work with a Zillow partner agent

    Leverage their expertise and Zillow's premium Showcase listings to get your home seen by more buyers.

    Get started

    List with your own agent

    Get your home in front of millions of buyers by listing it on Zillow.

    Learn how to do it

    Sell it yourself

    Take full control of how buyers see your home on Zillow by listing For Sale by Owner (FSBO).

    List your home

    What's special

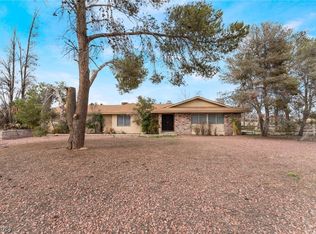
    NW single story 3 bed 1 and 3/4 bath 2 car garage home with an additional detached 4 car garage (24' wide by 35' long) on 1 1/4 acres in the NW! This fixer upper home sits on a lot that can only be described by saying wow! Approximately 105 feet wide by 550 feet deep. The home was rented for decades and will need work. House water is on a well and is connected to city sewer.

    Zillow last checked:

    Listing updated:

    Listed by:

    Dominic DelGrosso III B.1001974 702-371-0686,

    Ascension Realty

    Bought with:

    Kainoa Kobayashi, B.0146694

    Networth Realty of Las Vegas

    Source: LVR,MLS#: 2810388MLS LogoOriginating MLS: Greater Las Vegas Association of Realtors Inc

    Facts & features

    Interior

    Bedrooms & bathrooms
    • Bedrooms: 3
    • Bathrooms: 2
    • Full bathrooms: 1
    • 3/4 bathrooms: 1
    Primary bedroom
    • Description: Ceiling Light
    • Dimensions: 14x16
    Bedroom 2
    • Description: Ceiling Fan,Ceiling Light
    • Dimensions: 10x12
    Bedroom 3
    • Description: Ceiling Light
    • Dimensions: 14x11
    Kitchen
    • Description: Pantry
    • Dimensions: 10x10
    Heating
    • Central, Electric, Multiple Heating Units
    Cooling
    • Central Air, Electric, 2 Units
    Appliances
    • Included: Built-In Electric Oven, Dishwasher, Electric Water Heater, Disposal
    • Laundry: Electric Dryer Hookup, Main Level, Laundry Room
    Features
    • Bathroom on Main Level, Bedroom on Main Level, Ceiling Fan(s), Full Bath on Main Level, Primary Downstairs
    • Flooring: Carpet, Linoleum, Vinyl
    • Number of fireplaces: 1
    • Fireplace features: Great Room, Wood Burning
    Interior area
    • Total structure area: 1,844
    • Total interior livable area: 1,844 sqft

    Property

    Parking
    • Total spaces: 6
    • Parking features: Attached, Detached, Garage, Open, Private, RV Potential, RV Access/Parking
    • Attached garage spaces: 6
    • Has uncovered spaces: Yes
    Features
    • Stories: 1
    • Exterior features: Circular Driveway, Private Yard
    • Fencing: Block,Back Yard,Chain Link
    Lot
    • Size: 1.33 Acres
    • Features: 1 to 5 Acres
    Details
    • Parcel number: 12526403015
    • Zoning description: Horses Permitted,Single Family
    • Horses can be raised: Yes
    • Horse amenities: None, Horses Allowed

    Construction

    Type & style
    • Home type: SingleFamily
    • Architectural style: One Story,Custom
    • Property subtype: Single Family Residence
    Materials
    • Roof: Asphalt,Composition,Shingle
    Condition
    • Poor Condition,Resale,Fixer
    • Year built: 1979

    Utilities & green energy

    • Electric: Photovoltaics None
    • Sewer: Public Sewer
    • Water: Private, Well
    • Utilities for property: Electricity Available

    Community & HOA

    Community
    • Subdivision: none
    HOA
    • Has HOA: No
    • Amenities included: None
    Location
    • Region: Las Vegas

    Financial & listing details

    • Price per square foot: $285/sqft
    • Tax assessed value: $405,483
    • Annual tax amount: $2,417
    • Date on market: 8/21/2026
    • Listing agreement: Exclusive Right To Sell
    • Listing terms: Cash,Conventional,FHA,VA Loan
    • Ownership: Single Family Residential
    • Electric utility on property: Yes

    Price history

    DateEventPrice
    10/7/2026Sold$525,000-25%$285/sqft
    Source: LVR #2810388 Report a problem
    9/22/2026Contingent$699,900$380/sqft
    Source: LVR #2810388 Report a problem
    9/15/2026Listed for sale$699,900$380/sqft
    Source: LVR #2810388 Report a problem
    9/8/2026Contingent$699,900$380/sqft
    Source: LVR #2810388 Report a problem
    8/31/2026Listed for sale$699,900$380/sqft
    Source: LVR #2810388 Report a problem
    8/29/2026Contingent$699,900$380/sqft
    Source: LVR #2810388 Report a problem
    8/22/2026Listed for sale$699,900$380/sqft
    Source: LVR #2810388 Report a problem

    Public tax history

    YearProperty taxesTax assessment
    2026$2,439 +8.9%$141,919 +6.3%
    2025$2,240 +3%$133,448 +1.6%
    2024$2,176 +3%$131,343 +19.4%
    2023$2,113 +3%$109,995 +4.8%
    2022$2,051 +3%$104,969 +2.6%
    2021$1,991 +3%$102,319 +2.3%
    2020$1,932 +3%$100,024 +4.8%
    2019$1,876 +5.7%$95,439 0%
    2018$1,775 $95,440 +3.4%
    2017$1,775 $92,293 +16.2%
    2016$1,775 +3.5%$79,415 +35%
    2015$1,716 $58,829 +15.8%
    2014$1,716 $50,794
    2013-- $50,794 -5.5%
    2012-- $53,753 -10.4%
    2011-- $59,968 -29.8%
    2010-- $85,401 -34%
    2009-- $129,448
    2008-- $129,448 -34.5%
    2007-- $197,779 +24.1%
    2006-- $159,308 +47.7%
    2005-- $107,877 +61.7%
    2004-- $66,724 +8.3%
    2003-- $61,614 +18.4%
    2002-- $52,050 +0.8%
    2001-- $51,650
    Find assessor info on the county website

    Neighborhood: North Cheyenne

    Nearby schools

    GreatSchools rating
    Schools provided by the listing agent
    • Elementary: Neal, Joseph,Neal, Joseph
    • Middle: Saville Anthony
    • High: Shadow Ridge

    Source: LVR. This data may not be complete. We recommend contacting the local school district to confirm school assignments for this home.

    Get a cash offer in 3 minutes
    Find out how much your home could sell for in as little as 3 minutes with a no-obligation cash offer.
    Estimated market value
    $690,000
    Get a cash offer in 3 minutes
    Find out how much your home could sell for in as little as 3 minutes with a no-obligation cash offer.
    Estimated market value
    $690,000