Completely renovated and significantly expanded in 2023–2024, this home blends the charm of a classic brick Cape Cod with the scale, flow, and livability of a true two-story residence. Professionally designed with thoughtfully curated finishes throughout, the renovation and addition create a home with a level of space, design, and quality rarely found in the neighborhood. Inside, the layout opens beautifully for everyday living and entertaining. The front living room with wood-burning fireplace creates a warm sitting area before opening into the expansive kitchen, dining, and family room spaces, all finished with hardwood floors throughout. The kitchen is a standout, featuring a large island, peninsula seating, quartz countertops, gas range, double wall ovens, wine cooler, abundant cabinetry, and prep pantry and coffee bar area that adds both style and functionality. The family room is equally impressive, anchored by a dramatic stone gas fireplace, custom cabinetry, floating wood shelving, and a built-in dry bar. French doors open directly to the outdoor living spaces, creating a seamless indoor-outdoor flow ideal for entertaining. The first floor also includes a private guest bedroom suite with full bath, a sun-filled office with separate access to the patio, and a mudroom with slate flooring, built-in cubbies, powder room, and direct access to the covered patio. Upstairs features three additional bedrooms including a stunning primary suite with gas fireplace, dual custom walk-in closets, and a beautifully appointed marble bath with double vanity and frameless glass shower. A full laundry room and additional hall bath complete the second level. Outdoor living is exceptional. The expansive wraparound patio offers multiple entertaining areas including a covered lounge with metal roof, a large open terrace, and a gas fire pit seating area, with multiple access points from the home. The spacious fenced backyard and landscaped grounds feature hardscaping, irrigation, landscape lighting, and an oversized storage shed.
Sold for $1,050,000
$1,050,000
6520 W Franklin St, Richmond, VA 23226
4beds
3,046sqft
Single Family Residence
Built in 1951
0.26 Acres Lot
$1,058,000 Zestimate®
$345/sqft
$3,717 Estimated rent
Home value
$1,058,000
$984,000 - $1.14M
$3,717/mo
Zestimate® history
Owner options
List your home for rent
$3,717/mo
Rent Zestimate®
Find your next renter with Zillow Rental Manager. Plus, with online applications, you can quickly screen prospective tenants – for free.
$3,717/mo
Rent Zestimate®
Refinance and save
$5,069/mo
Est. payment
Refinancing to a lower rate could help reduce your monthly payments and save thousands over the life of the loan.
$5,069/mo
Est. payment
Explore your selling options
Work with a Zillow partner agent
Leverage their expertise and Zillow's premium Showcase listings to get your home seen by more buyers.
Get startedList with your own agent
Get your home in front of millions of buyers by listing it on Zillow.
Learn how to do itSell it yourself
Take full control of how buyers see your home on Zillow by listing For Sale by Owner (FSBO).
List your homeWhat's special
Zillow last checked:
Listing updated:
Listed by:
Adam Tuck 804-332-1398,
Option 1 Realty
Bought with:
Jennifer Skrzypek, 0225228395
Hometown Realty
Source: CVRMLS,MLS#: 2605828 Originating MLS: Central Virginia Regional MLS
Originating MLS: Central Virginia Regional MLSFacts & features
Interior
Bedrooms & bathrooms
- Bedrooms: 4
- Bathrooms: 4
- Full bathrooms: 3
- 1/2 bathrooms: 1
Primary bedroom
- Description: Bedroom.
- Level: Second
- Dimensions: 19.8 x 18.1
Additional room
- Description: Primary Bathroom
- Level: Second
- Dimensions: 20.0 x 6.0
Family room
- Description: Main Living Room
- Level: First
- Dimensions: 20.0 x 23.0
Other
- Description: Shower
- Level: First
Other
- Description: Tub & Shower
- Level: Second
Half bath
- Level: First
Heating
- Electric, Forced Air, Heat Pump, Natural Gas, Zoned
Cooling
- Zoned
Appliances
- Included: Built-In Oven, Dishwasher, Gas Cooking, Gas Water Heater, Microwave, Range, Range Hood, Tankless Water Heater, Wine Cooler
- Laundry: Washer Hookup, Dryer Hookup
Features
- Bedroom on Main Level, Dining Area, Double Vanity, Eat-in Kitchen, French Door(s)/Atrium Door(s), Fireplace, Granite Counters, Kitchen Island, Bath in Primary Bedroom, Recessed Lighting, Walk-In Closet(s)
- Flooring: Ceramic Tile, Marble, Slate, Wood
- Doors: French Doors
- Basement: Crawl Space
- Attic: Access Only
- Number of fireplaces: 4
- Fireplace features: Gas, Masonry, Vented, Wood Burning
Interior area
- Total interior livable area: 3,046 sqft
- Finished area above ground: 3,046
- Finished area below ground: 0
Property
Parking
- Parking features: On Street
- Has uncovered spaces: Yes
Features
- Levels: Two
- Stories: 2
- Patio & porch: Rear Porch, Front Porch, Patio
- Exterior features: Sprinkler/Irrigation, Lighting, Storage, Shed
- Pool features: None
- Fencing: Back Yard,Fenced,Privacy
Lot
- Size: 0.26 Acres
Details
- Parcel number: 7667391187
- Zoning description: R3
Construction
Type & style
- Home type: SingleFamily
- Architectural style: Cape Cod,Two Story
- Property subtype: Single Family Residence
Materials
- Brick, Frame, HardiPlank Type
Condition
- Resale
- New construction: No
- Year built: 1951
Utilities & green energy
- Sewer: Public Sewer
- Water: Public
Community & HOA
Community
- Subdivision: Monument Hills
Location
- Region: Richmond
Financial & listing details
- Price per square foot: $345/sqft
- Tax assessed value: $640,800
- Annual tax amount: $5,318
- Date on market: 4/11/2026
- Ownership: Individuals
- Ownership type: Sole Proprietor
Price history
| Date | Event | Price |
|---|---|---|
| 4/13/2026 | Sold | $1,050,000+7.7%$345/sqft |
Source:  CVRMLS #2605828 Report a problem CVRMLS #2605828 Report a problem | ||
| 3/20/2026 | Pending sale | $974,950$320/sqft |
Source: CVRMLS #2605828 Report a problem | ||
| 3/18/2026 | Listed for sale | $974,950+248.2%$320/sqft |
Source: CVRMLS #2605828 Report a problem | ||
| 8/16/2016 | Sold | $280,000+0%$92/sqft |
Source: CVRMLS #1620469 Report a problem | ||
| 6/17/2016 | Listed for sale | $279,950+58.2%$92/sqft |
Source: Long & Foster REALTORS #1620469 Report a problem | ||
| 12/17/2002 | Sold | $177,000$58/sqft |
Source: Public Record Report a problem | ||
Public tax history
| Year | Property taxes | Tax assessment |
|---|---|---|
| 2025 | $5,319 +9.4% | $640,800 +8.9% |
| 2024 | $4,863 +50.8% | $588,300 +55.1% |
| 2023 | $3,225 +9.2% | $379,400 +9.2% |
| 2022 | $2,954 +1.3% | $347,500 +3.6% |
| 2021 | $2,917 +15.2% | $335,300 +8.7% |
| 2020 | $2,533 +4.9% | $308,600 +6% |
| 2019 | $2,413 | $291,100 +4.9% |
| 2018 | $2,413 +104.4% | $277,400 +2.2% |
| 2017 | $1,181 -43.5% | $271,400 +13.1% |
| 2016 | $2,088 +4.3% | $240,000 +4.2% |
| 2015 | $2,001 | $230,300 +0.1% |
| 2014 | $2,001 | $230,000 |
| 2013 | -- | $230,000 |
| 2012 | -- | $230,000 |
| 2011 | -- | $230,000 |
| 2010 | -- | $230,000 -2.8% |
| 2009 | -- | $236,700 |
| 2008 | -- | -- |
| 2006 | -- | -- |
| 2005 | -- | -- |
| 2004 | -- | -- |
| 2003 | -- | -- |
| 2002 | -- | -- |
| 2001 | -- | $130,100 |
| 2000 | -- | $130,100 |
Find assessor info on the county website
Neighborhood: Monument Hills
Nearby homes
- $580,4003 bd1 ba1.9k sqft6518 W Franklin St, Richmond, VA 23226Off Market
- $498,3003 bd2 ba1.4k sqft6522 W Franklin St, Richmond, VA 23226Off Market
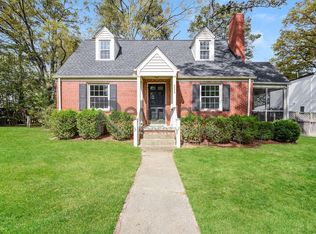
- $551,3003 bd2 ba1.4k sqft6516 W Franklin St, Richmond, VA 23226Off Market
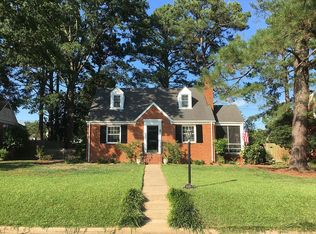
- $636,7003 bd1 ba1.8k sqft6524 W Franklin St, Richmond, VA 23226Off Market
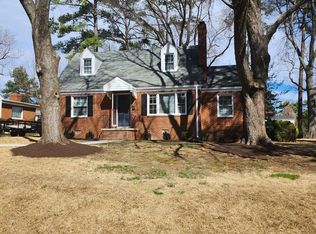
- $610,0003 bd2 ba1.4k sqft6521 Monument Ave, Richmond, VA 23226Off Market
- $510,0003 bd2 ba1.5k sqft6519 Monument Ave, Richmond, VA 23226Sold
- $492,6003 bd1 ba1.4k sqft6523 Monument Ave, Richmond, VA 23226Off Market
- $552,4003 bd1 ba1.5k sqft6514 W Franklin St, Richmond, VA 23226Off Market
Nearby schools
GreatSchools rating
- 6/10Crestview Elementary SchoolGrades: PK-5Distance: 0.7 mi
- 5/10Tuckahoe Middle SchoolGrades: 6-8Distance: 2.4 mi
- 3/10Freeman High SchoolGrades: 9-12Distance: 2.1 mi
Schools provided by the listing agent
- Elementary: Crestview
- Middle: Tuckahoe
- High: Freeman
Source: CVRMLS. This data may not be complete. We recommend contacting the local school district to confirm school assignments for this home.
Get a cash offer in 3 minutes
Find out how much your home could sell for in as little as 3 minutes with a no-obligation cash offer.
Estimated market value
$1,058,000
Get a cash offer in 3 minutes
Find out how much your home could sell for in as little as 3 minutes with a no-obligation cash offer.
Estimated market value
$1,058,000
- Virginia
- Henrico County
- Henrico
- 23226
- Monument Hills
- 6520 W Franklin St
Nearby cities
Nearby neighborhoods
Nearby zip codes
Other Henrico Topics
