Welcome to this charming 4 bedroom/3 Bathroom pool home with over 1900 sf. of living space on a 7200 sf. lot located in a highly sought-after neighborhood of West Hills. If this house could speak, it would share many heartwarming memories of family dinners, walks in the neighborhood and endless summer nights enjoying the pool. Inside this one of a kind home, you will find custom wood paneled ceilings in the living room and a warm and inviting fireplace perfect for cozy winter nights. The sunken family room overlooks the spacious backyard with a direct access sliding glass door. And the kitchen, with its granite countertops and pristine white cabinetry, is the ideal spot for preparing those marvelous meals to enjoy in the adjacent dining room with a beautiful stained glass window. The separate laundry room is conveniently located off the kitchen with matching countertops & cabinets for pantry storage and also doubles as a coffee/tea station. Down the hallway, you will find 3 generously sized rooms, one with an ensuite bathroom as well as an additional bathroom shared by the other two secondary bedrooms. Wind down after a long day in the master ensuite bedroom with its own private section of the home or have a glass of wine in the balcony overlooking the serene, oasis style pool. If these walls could talk, they would whisper of the sprawling Al-fresco tables set in the spacious covered patio (recently redone) and the nights after in the above-ground spa. This home has undergone many upgrades over the years, including a newer roof, sewer line replacement, tankless water heater, dual pane windows, new pavers in the front, vinyl fencing in the back, replastered pool, and copper plumbing. The two car detached garage can easily be converted into an ADU and the motorized gate access in the back allows room for boat/RV parking. And what better location than to have top-rated schools within walking distance including WELBY WAY ELEMENTARY. And imagine being so close to The Village, Westfield Mall, Topanga Social and the Calabasas Commons. This warm & inviting house is looking for the right person to make it part of their life story. To create incredible lifelong memories. To call it home. Will it be you?
Sold for $940,000
Listed by: Pinnacle Estate Properties • Sevan Petrossian • Contact: 818-521-7309
Bought with: Keller Williams Encino/Sherman Oaks
$940,000
6520 Woodlake Ave, West Hills, CA 91307
4beds
1,912sqft
Single Family Residence
Built in 1957
7,200 Square Feet Lot
$1,141,600 Zestimate®
$492/sqft
$6,607 Estimated rent
Home value
$1,141,600
$1.07M - $1.22M
$6,607/mo
Zestimate® history
Owner options
List your home for rent
$6,607/mo
Rent Zestimate®
Find your next renter with Zillow Rental Manager. Plus, with online applications, you can quickly screen prospective tenants – for free.
$6,607/mo
Rent Zestimate®
Refinance and save
$6,032/mo
Est. payment
Refinancing to a lower rate could help reduce your monthly payments and save thousands over the life of the loan.
$6,032/mo
Est. payment
Explore your selling options
Work with a Zillow partner agent
Leverage their expertise and Zillow's premium Showcase listings to get your home seen by more buyers.
Get startedList with your own agent
Get your home in front of millions of buyers by listing it on Zillow.
Learn how to do itSell it yourself
Take full control of how buyers see your home on Zillow by listing For Sale by Owner (FSBO).
List your homeWhat's special
Spacious backyardNew paversCustom wood paneled ceilingsClose to the villageMatching countertopsCopper plumbingDual pane windows
Zillow last checked:
Listing updated:
Listed by:
Sevan Petrossian DRE #01989049 818-521-7309,
Pinnacle Estate Properties
Bought with:
Anissa Gallegos, DRE #02095779
Keller Williams Encino/Sherman Oaks
Source: CRMLS,MLS#: SR23191859 Originating MLS: California Regional MLS
Originating MLS: California Regional MLSFacts & features
Interior
Bedrooms & bathrooms
- Bedrooms: 4
- Bathrooms: 3
- Full bathrooms: 3
- Main level bathrooms: 3
- Main level bedrooms: 4
Rooms
- Room types: Attic, Bedroom, Family Room, Kitchen, Laundry, Living Room, Dining Room
Bedroom
- Features: Bedroom on Main Level
Bedroom
- Features: All Bedrooms Down
Bathroom
- Features: Bathroom Exhaust Fan, Bathtub, Granite Counters, Remodeled, Separate Shower, Tub Shower, Upgraded, Walk-In Shower
Kitchen
- Features: Granite Counters, Updated Kitchen
Heating
- Central, Fireplace(s)
Cooling
- Central Air
Appliances
- Included: Dishwasher, Gas Range, Microwave, Refrigerator, Tankless Water Heater
- Laundry: Laundry Room
Features
- Built-in Features, Ceiling Fan(s), Separate/Formal Dining Room, Granite Counters, Recessed Lighting, Sunken Living Room, Unfurnished, All Bedrooms Down, Attic, Bedroom on Main Level
- Flooring: Laminate, Wood
- Windows: Double Pane Windows
- Has fireplace: Yes
- Fireplace features: Gas, Living Room, Wood Burning
- Common walls with other units/homes: No Common Walls
Interior area
- Total interior livable area: 1,912 sqft
Property
Parking
- Total spaces: 2
- Parking features: Detached Carport
- Garage spaces: 2
- Has carport: Yes
Features
- Levels: One
- Stories: 1
- Entry location: 1
- Patio & porch: Deck, Patio
- Exterior features: Lighting
- Has private pool: Yes
- Pool features: Private
- Has spa: Yes
- Spa features: Above Ground
- Has view: Yes
- View description: None
Lot
- Size: 7,200 Square Feet
- Features: Back Yard, Yard
Details
- Additional structures: Shed(s)
- Parcel number: 2038011010
- Zoning: LARS
- Special conditions: Standard
Construction
Type & style
- Home type: SingleFamily
- Architectural style: Traditional
- Property subtype: Single Family Residence
Materials
- Copper Plumbing
- Foundation: Slab
Condition
- Building Permit,Updated/Remodeled
- New construction: No
- Year built: 1957
Utilities & green energy
- Electric: Standard
- Sewer: Public Sewer
- Water: Public
Community & HOA
Community
- Features: Gutter(s), Park, Sidewalks
Location
- Region: West Hills
Financial & listing details
- Price per square foot: $492/sqft
- Tax assessed value: $977,975
- Date on market: 10/17/2023
- Cumulative days on market: 30 days
- Listing terms: Cash,Cash to New Loan,Conventional,1031 Exchange,FHA,Fannie Mae,Freddie Mac,VA Loan
- Road surface type: Paved
Price history
| Date | Event | Price |
|---|---|---|
| 12/21/2023 | Sold | $940,000$492/sqft |
Source:  CRMLS #SR23191859 Report a problem CRMLS #SR23191859 Report a problem | ||
| 12/7/2023 | Pending sale | $940,000$492/sqft |
Source: CRMLS #SR23191859 Report a problem | ||
| 11/25/2023 | Contingent | $940,000$492/sqft |
Source: CRMLS #SR23191859 Report a problem | ||
| 11/9/2023 | Price change | $940,000-3.6%$492/sqft |
Source: CRMLS #SR23191859 Report a problem | ||
| 10/17/2023 | Listed for sale | $975,000+500%$510/sqft |
Source: CRMLS #SR23191859 Report a problem | ||
| 1/26/1996 | Sold | $162,500-27.2%$85/sqft |
Source: Public Record Report a problem | ||
| 9/1/1995 | Sold | $223,094$117/sqft |
Source: Public Record Report a problem | ||
Public tax history
| Year | Property taxes | Tax assessment |
|---|---|---|
| 2026 | -- | $977,975 +2% |
| 2025 | $11,875 +1.4% | $958,800 +2% |
| 2024 | $11,713 +230.2% | $940,000 +262.3% |
| 2023 | $3,547 +4.5% | $259,444 +2% |
| 2022 | $3,394 +1.4% | $254,358 +2% |
| 2021 | $3,345 -0.8% | $249,372 +1% |
| 2020 | $3,373 | $246,816 +2% |
| 2019 | $3,373 +8.6% | $241,978 +2% |
| 2018 | $3,105 | $237,235 +2% |
| 2017 | $3,105 +2.2% | $232,584 +2% |
| 2016 | $3,039 +2.9% | $228,024 +1.5% |
| 2015 | $2,953 +0.8% | $224,599 +2% |
| 2014 | $2,931 | $220,201 +2.5% |
| 2012 | -- | $214,909 +2% |
| 2011 | -- | $210,696 +0.8% |
| 2010 | -- | $209,123 -0.2% |
| 2009 | -- | $209,621 +2% |
| 2008 | -- | $205,511 +2% |
| 2007 | -- | $201,483 +2% |
| 2006 | -- | $197,533 |
| 2005 | -- | $197,533 +4% |
| 2004 | -- | $189,865 +1.9% |
| 2003 | -- | $186,387 +2% |
| 2002 | -- | $182,734 +4% |
| 2000 | -- | $175,640 |
Find assessor info on the county website
Neighborhood: West Hills
Nearby homes
- $941,6004 bd2 ba1.4k sqft6526 Woodlake Ave, West Hills, CA 91307Off Market
- $1,054,4004 bd2 ba2.1k sqft6514 Woodlake Ave, West Hills, CA 91307Off Market
- $471,3001 bd1 ba462 sqft6529 Woodlake Ave, West Hills, CA 91307Off Market
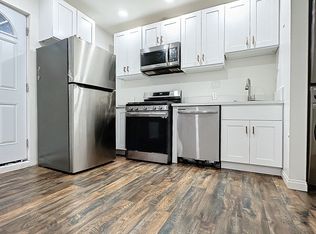
- $960,0004 bd2 ba1.3k sqft6532 Woodlake Ave, West Hills, CA 91307Sold
- $--1 bd1 ba583 sqft6443 1/2 Woodlake Ave, West Hills, CA 91307Off Market
- $1,033,9004 bd2 ba1.9k sqft6521 Dannyboyar Ave, West Hills, CA 91307Off Market
- $863,1004 bd2 ba1.4k sqft6515 Dannyboyar Ave, West Hills, CA 91307Off Market
- $883,3004 bd2 ba1.5k sqft6527 Dannyboyar Ave, West Hills, CA 91307Off Market
Nearby schools
GreatSchools rating
- 10/10Welby Way Elementary Charter SchoolGrades: K-5Distance: 0.4 mi
- 8/10George Ellery Hale Charter AcademyGrades: 6-8Distance: 1.2 mi
- 8/10El Camino Real Senior High SchoolGrades: 9-12Distance: 1.5 mi
Schools provided by the listing agent
- Elementary: Welby Way
- Middle: Hale Charter
- High: El Camino Charter
Source: CRMLS. This data may not be complete. We recommend contacting the local school district to confirm school assignments for this home.
Get a cash offer in 3 minutes
Find out how much your home could sell for in as little as 3 minutes with a no-obligation cash offer.
Estimated market value
$1,141,600
Get a cash offer in 3 minutes
Find out how much your home could sell for in as little as 3 minutes with a no-obligation cash offer.
Estimated market value
$1,141,600
- California
- Los Angeles County
- Los Angeles
- 91307
- West Hills
- 6520 Woodlake Ave
Nearby cities
Nearby neighborhoods
Nearby zip codes
Other Los Angeles Topics
