Gorgeous 3 bed, 2 bath home in Eagle Mountain-Saginaw ISD! Look no more this home has all you're looking for; beautiful shade trees, modern open concept living, spacious living areas, split bedrooms, and so much more! Living features include luxury vinyl plank flooring throughout, light paint, ceiling details, modern lighting, wood burning fireplace, and it's open concept so you won't miss a beat when you entertain. Kitchen boasts of granite counters, beautiful basket weave tile backsplash, white cabinets that offer tons of storage, electric glass top range, breakfast bar seating, and a breakfast nook. Primary bedroom is split from the guest bedrooms for privacy and features an ensuite bath with granite, and a walk in closet. Secondary rooms are spacious and share a hall bath. Outside you will enjoy entertaining on the covered patio with an additional open pavestone patio area; with plenty of room for play and entertainment on the lawn. You don't want to miss out on this one!
Sold
Price Unknown
6521 Basswood Dr, Fort Worth, TX 76135
3beds
1,282sqft
Single Family Residence
Built in 1987
7,318 Square Feet Lot
$249,400 Zestimate®
$--/sqft
$1,832 Estimated rent
Home value
$249,400
$234,000 - $264,000
$1,832/mo
Zestimate® history
Owner options
List your home for rent
$1,832/mo
Rent Zestimate®
Find your next renter with Zillow Rental Manager. Plus, with online applications, you can quickly screen prospective tenants – for free.
$1,832/mo
Rent Zestimate®
Refinance and save
Refinancing to a lower rate could help reduce your monthly payments and save thousands over the life of the loan.
Explore your selling options
Work with a Zillow partner agent
Leverage their expertise and Zillow's premium Showcase listings to get your home seen by more buyers.
Get startedList with your own agent
Get your home in front of millions of buyers by listing it on Zillow.
Learn how to do itSell it yourself
Take full control of how buyers see your home on Zillow by listing For Sale by Owner (FSBO).
List your homeWhat's special
Modern lightingWood burning fireplaceShade treesOpen pavestone patio areaLight paintGranite countersSplit bedrooms
Zillow last checked:
Listing updated:
Listed by:
Rochelle Jones 0562385 832-637-3700,
Aplomb Real Estate 832-637-3700,
Chad Joyce 0508405 214-450-7856,
Aplomb Real Estate
Bought with:
Brandi Vaughn
Su Kaza Realty, LLC
Source: NTREIS,MLS#: 20656807
Facts & features
Interior
Bedrooms & bathrooms
- Bedrooms: 3
- Bathrooms: 2
- Full bathrooms: 2
Primary bedroom
- Level: First
- Dimensions: 12 x 13
Bedroom
- Level: First
- Dimensions: 10 x 10
Bedroom
- Level: First
- Dimensions: 10 x 11
Primary bathroom
- Level: First
- Dimensions: 10 x 9
Kitchen
- Level: First
- Dimensions: 11 x 8
Living room
- Dimensions: 16 x 15
Utility room
- Level: First
- Dimensions: 6 x 5
Appliances
- Included: Dishwasher, Electric Range, Electric Water Heater, Disposal, Vented Exhaust Fan
Features
- Kitchen Island
- Has basement: No
- Number of fireplaces: 1
- Fireplace features: Gas
Interior area
- Total interior livable area: 1,282 sqft
Property
Parking
- Total spaces: 2
- Parking features: Additional Parking
- Attached garage spaces: 2
Features
- Levels: One
- Stories: 1
- Pool features: None
Lot
- Size: 7,318 Square Feet
Details
- Parcel number: 05785537
Construction
Type & style
- Home type: SingleFamily
- Architectural style: Detached
- Property subtype: Single Family Residence
Condition
- Year built: 1987
Community & HOA
Community
- Subdivision: Crestridge Add
HOA
- Has HOA: No
Location
- Region: Fort Worth
Financial & listing details
- Tax assessed value: $214,611
- Annual tax amount: $5,225
- Date on market: 6/26/2024
- Cumulative days on market: 147 days
- Road surface type: Asphalt
Price history
| Date | Event | Price |
|---|---|---|
| 2/26/2025 | Sold | -- |
Source: NTREIS #20656807 Report a problem | ||
| 1/22/2025 | Pending sale | $219,900$172/sqft |
Source: NTREIS #20656807 Report a problem | ||
| 1/3/2025 | Listed for sale | $219,900$172/sqft |
Source: NTREIS #20656807 Report a problem | ||
| 11/14/2024 | Pending sale | $219,900$172/sqft |
Source: NTREIS #20656807 Report a problem | ||
| 10/25/2024 | Price change | $219,900-4.3%$172/sqft |
Source: NTREIS #20656807 Report a problem | ||
| 10/15/2024 | Listed for sale | $229,900$179/sqft |
Source: NTREIS #20656807 Report a problem | ||
| 10/3/2024 | Pending sale | $229,900$179/sqft |
Source: NTREIS #20656807 Report a problem | ||
| 9/30/2024 | Listed for sale | $229,900$179/sqft |
Source: NTREIS #20656807 Report a problem | ||
| 9/18/2024 | Listing removed | $229,900-4.2%$179/sqft |
Source: NTREIS #20656807 Report a problem | ||
| 8/16/2024 | Price change | $239,900-4%$187/sqft |
Source: NTREIS #20656807 Report a problem | ||
| 6/26/2024 | Listed for sale | $249,900-7.1%$195/sqft |
Source: NTREIS #20656807 Report a problem | ||
| 10/19/2023 | Listing removed | -- |
Source: NTREIS #20354915 Report a problem | ||
| 10/12/2023 | Contingent | $269,000$210/sqft |
Source: NTREIS #20354915 Report a problem | ||
| 9/21/2023 | Listed for sale | $269,000-2.2%$210/sqft |
Source: NTREIS #20354915 Report a problem | ||
| 8/9/2023 | Listing removed | -- |
Source: NTREIS #20354915 Report a problem | ||
| 8/8/2023 | Listed for sale | $275,000$215/sqft |
Source: NTREIS #20354915 Report a problem | ||
| 8/3/2023 | Contingent | $275,000$215/sqft |
Source: NTREIS #20354915 Report a problem | ||
| 6/27/2023 | Listed for sale | $275,000$215/sqft |
Source: NTREIS #20354915 Report a problem | ||
| 6/22/2023 | Contingent | $275,000$215/sqft |
Source: NTREIS #20354915 Report a problem | ||
| 6/13/2023 | Listed for sale | $275,000$215/sqft |
Source: NTREIS #20354915 Report a problem | ||
Public tax history
| Year | Property taxes | Tax assessment |
|---|---|---|
| 2025 | $3,310 -36.5% | $214,611 |
| 2024 | $5,209 -0.3% | $214,611 +0.5% |
| 2023 | $5,225 +0.8% | $213,484 +13.4% |
| 2022 | $5,184 +14.6% | $188,321 +16.7% |
| 2021 | $4,523 +42.4% | $161,397 +4% |
| 2020 | $3,176 +10.5% | $155,189 +30.4% |
| 2019 | $2,873 -0.7% | $119,000 +0.9% |
| 2018 | $2,895 +10.1% | $117,889 +2% |
| 2017 | $2,629 +9.7% | $115,591 +8.7% |
| 2016 | $2,396 +14.5% | $106,304 +19.5% |
| 2015 | $2,092 | $88,958 +2.1% |
| 2014 | $2,092 | $87,100 +19% |
| 2013 | -- | $73,200 -5.1% |
| 2012 | -- | $77,100 |
| 2011 | -- | $77,100 -1.9% |
| 2010 | -- | $78,600 -10.5% |
| 2009 | -- | $87,800 -1.6% |
| 2008 | -- | $89,200 +2.3% |
| 2007 | -- | $87,200 +2.3% |
| 2006 | -- | $85,200 +3.3% |
| 2005 | -- | $82,500 +3.4% |
| 2004 | -- | $79,800 |
| 2003 | -- | $79,800 -2.1% |
| 2002 | -- | $81,500 +1.4% |
| 2001 | -- | $80,400 |
| 2000 | -- | $80,400 |
Find assessor info on the county website
Neighborhood: Jenkins Heights - Crest Ridge
Nearby homes
- $237,6003 bd2 ba1.3k sqft6525 Basswood Dr, Fort Worth, TX 76135Off Market
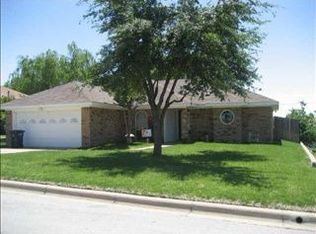
- $259,2003 bd2 ba1.7k sqft6517 Basswood Dr, Fort Worth, TX 76135Off Market

- $242,0003 bd2 ba1.3k sqft4909 Dax Dr, Fort Worth, TX 76135Off Market
- $226,1003 bd2 ba1.1k sqft6632 Shadydell Dr, Fort Worth, TX 76135Off Market
- $236,0003 bd2 ba1.2k sqft6529 Basswood Dr, Fort Worth, TX 76135Off Market
- $249,3003 bd2 ba1.7k sqft6524 Basswood Dr, Fort Worth, TX 76135Off Market
- $262,0003 bd2 ba1.3k sqft6520 Basswood Dr, Fort Worth, TX 76135Off Market
- $240,0003 bd2 ba1.3k sqft6628 Shadydell Dr, Fort Worth, TX 76135Off Market
Nearby schools
GreatSchools rating
- 5/10Greenfield Elementary SchoolGrades: PK-5Distance: 1.1 mi
- 5/10Ed Willkie Middle SchoolGrades: 6-8Distance: 1.4 mi
- 5/10Chisholm Trail High SchoolGrades: 9-12Distance: 2.2 mi
Schools provided by the listing agent
- Elementary: Greenfield
- Middle: Ed Willkie
- High: Saginaw
- District: Eagle MT-Saginaw ISD
Source: NTREIS. This data may not be complete. We recommend contacting the local school district to confirm school assignments for this home.
Get a cash offer in 3 minutes
Find out how much your home could sell for in as little as 3 minutes with a no-obligation cash offer.
Estimated market value
$249,400
Get a cash offer in 3 minutes
Find out how much your home could sell for in as little as 3 minutes with a no-obligation cash offer.
Estimated market value
$249,400
- Texas
- Tarrant County
- Fort Worth
- 76135
- Jenkins Heights - Crest Ridge
- 6521 Basswood Dr
Nearby cities
Nearby neighborhoods
Nearby zip codes
Other Fort Worth Topics
