Charming Water-View Rancher in Bird River Beach! Welcome to your serene retreat in the desirable Bird River Beach community! This beautifully maintained 3 bedroom, 2.5 bath rancher offers the perfect blend of comfort and convenience on an expansive lot with stunning water views. Enjoy single level living with a traditional layout that includes a sizeable living room, an updated kitchen with granite counters, separate dining room and a light-filled sunroom—ideal for relaxing or entertaining ! The primary bedroom features a private full bath complete with soaking tub, separate stand-up shower & double vanity. The fully finished lower level adds even more versatility with a large rec room with bar, powder room, separate laundry area, and tons of storage space. The home sits on a spacious & flat lot, offering plenty of outdoor space for gardening, recreation, or simply enjoying nature. Car enthusiasts and hobbyists will love the 22'x22' detached garage and oversized driveway with parking for 10+ vehicles. Whether you’re hosting guests or have a collection of cars, boats, or RVs, this property has all the room you need. Located just steps from the water in a peaceful, established neighborhood, this property combines the charm of water oriented living with everyday practicality. Neighborhood perks include indoor hall space with kitchen, outdoor pavilion space, playground, & boat ramp. Don’t miss your chance to own a slice of paradise in Bird River Beach! Updates include: Updated roof with architectural shingles, baseboard heat upgraded, A/C unit, newer siding, & septic system updated (2013). Both fireplaces are run for propane. Mandatory annual septic maintenance plan applies.
Sold for $450,000
$450,000
6521 Blackhead Rd, Middle River, MD 21220
3beds
2,832sqft
Single Family Residence
Built in 1973
0.57 Acres Lot
$458,400 Zestimate®
$159/sqft
$3,085 Estimated rent
Home value
$458,400
$417,000 - $504,000
$3,085/mo
Zestimate® history
Owner options
List your home for rent
$3,085/mo
Rent Zestimate®
Find your next renter with Zillow Rental Manager. Plus, with online applications, you can quickly screen prospective tenants – for free.
$3,085/mo
Rent Zestimate®
Refinance and save
$2,859/mo
Est. payment
Refinancing to a lower rate could help reduce your monthly payments and save thousands over the life of the loan.
$2,859/mo
Est. payment
Explore your selling options
Work with a Zillow partner agent
Leverage their expertise and Zillow's premium Showcase listings to get your home seen by more buyers.
Get startedList with your own agent
Get your home in front of millions of buyers by listing it on Zillow.
Learn how to do itSell it yourself
Take full control of how buyers see your home on Zillow by listing For Sale by Owner (FSBO).
List your homeWhat's special
Single level livingDouble vanitySeparate stand-up showerPowder roomOversized drivewayWater viewsSpacious and flat lot
Zillow last checked:
Listing updated:
Listed by:
Kristin Harris 410-900-0690,
Cummings & Co. Realtors
Bought with:
PETE WONG, 0664263
VYBE Realty
Source: Bright MLS,MLS#: MDBC2124528
Facts & features
Interior
Bedrooms & bathrooms
- Bedrooms: 3
- Bathrooms: 3
- Full bathrooms: 2
- 1/2 bathrooms: 1
- Main level bathrooms: 2
- Main level bedrooms: 3
Rooms
- Room types: Living Room, Dining Room, Primary Bedroom, Bedroom 2, Bedroom 3, Kitchen, Basement, Sun/Florida Room, Laundry, Recreation Room, Storage Room, Bathroom 1, Primary Bathroom
Primary bedroom
- Features: Attached Bathroom, Soaking Tub, Bathroom - Stall Shower, Flooring - HardWood, Ceiling Fan(s)
- Level: Main
- Area: 195 Square Feet
- Dimensions: 15 x 13
Bedroom 2
- Features: Flooring - HardWood, Ceiling Fan(s)
- Level: Main
- Area: 120 Square Feet
- Dimensions: 12 x 10
Bedroom 3
- Features: Flooring - HardWood, Ceiling Fan(s)
- Level: Main
- Area: 110 Square Feet
- Dimensions: 11 x 10
Primary bathroom
- Features: Soaking Tub, Bathroom - Stall Shower, Flooring - Ceramic Tile, Double Sink
- Level: Main
- Area: 132 Square Feet
- Dimensions: 12 x 11
Bathroom 1
- Features: Flooring - Ceramic Tile, Bathroom - Tub Shower
- Level: Main
- Area: 65 Square Feet
- Dimensions: 13 x 5
Basement
- Features: Attached Bathroom, Flooring - Laminated
- Level: Lower
- Area: 228 Square Feet
- Dimensions: 19 x 12
Dining room
- Features: Flooring - HardWood
- Level: Main
- Area: 143 Square Feet
- Dimensions: 13 x 11
Kitchen
- Features: Kitchen - Electric Cooking, Granite Counters, Flooring - Ceramic Tile
- Level: Main
- Area: 104 Square Feet
- Dimensions: 13 x 8
Laundry
- Features: Flooring - Carpet
- Level: Lower
- Area: 260 Square Feet
- Dimensions: 20 x 13
Living room
- Features: Fireplace - Gas, Flooring - HardWood
- Level: Main
- Area: 234 Square Feet
- Dimensions: 18 x 13
Recreation room
- Features: Fireplace - Gas, Flooring - Laminated, Basement - Finished
- Level: Lower
- Area: 372 Square Feet
- Dimensions: 31 x 12
Storage room
- Features: Flooring - Carpet
- Level: Lower
- Area: 132 Square Feet
- Dimensions: 12 x 11
Other
- Features: Flooring - Carpet, Ceiling Fan(s)
- Level: Main
- Area: 352 Square Feet
- Dimensions: 32 x 11
Heating
- Baseboard, Electric
Cooling
- Central Air, Electric
Appliances
- Included: Microwave, Cooktop, Dishwasher, Dryer, Refrigerator, Washer, Water Conditioner - Owned, Water Heater, Water Treat System, Electric Water Heater
- Laundry: In Basement, Laundry Room
Features
- Attic, Bar, Entry Level Bedroom, Formal/Separate Dining Room, Primary Bath(s), Other, Soaking Tub, Bathroom - Stall Shower, Bathroom - Tub Shower, Ceiling Fan(s), Floor Plan - Traditional, Recessed Lighting, Upgraded Countertops
- Flooring: Wood
- Windows: Window Treatments
- Basement: Connecting Stairway,Finished,Heated,Improved,Interior Entry,Space For Rooms
- Number of fireplaces: 2
- Fireplace features: Gas/Propane
Interior area
- Total structure area: 2,832
- Total interior livable area: 2,832 sqft
- Finished area above ground: 1,416
- Finished area below ground: 1,416
Property
Parking
- Total spaces: 12
- Parking features: Storage, Covered, Garage Faces Front, Garage Door Opener, Oversized, Asphalt, Detached, Driveway
- Garage spaces: 2
- Uncovered spaces: 10
- Details: Garage Sqft: 484
Accessibility
- Accessibility features: Other
Features
- Levels: Two
- Stories: 2
- Patio & porch: Porch
- Exterior features: Extensive Hardscape, Lighting, Storage
- Pool features: None
- Waterfront features: River
- Body of water: Bird River
Lot
- Size: 0.57 Acres
- Dimensions: 1.00 x
Details
- Additional structures: Above Grade, Below Grade
- Parcel number: 04151518001870
- Zoning: RESIDENTIAL
- Special conditions: Standard
Construction
Type & style
- Home type: SingleFamily
- Architectural style: Ranch/Rambler
- Property subtype: Single Family Residence
Materials
- Vinyl Siding
- Foundation: Block
- Roof: Architectural Shingle
Condition
- Excellent
- New construction: No
- Year built: 1973
Utilities & green energy
- Sewer: Septic Exists
- Water: Well
Community & HOA
Community
- Subdivision: Bird River Beach
HOA
- Has HOA: No
Location
- Region: Middle River
Financial & listing details
- Price per square foot: $159/sqft
- Tax assessed value: $392,233
- Annual tax amount: $4,323
- Date on market: 4/25/2025
- Listing agreement: Exclusive Right To Sell
- Listing terms: Cash,Conventional,FHA,VA Loan
- Ownership: Fee Simple
Price history
| Date | Event | Price |
|---|---|---|
| 6/30/2025 | Sold | $450,000$159/sqft |
Source:  Bright MLS #MDBC2124528 Report a problem Bright MLS #MDBC2124528 Report a problem | ||
| 5/30/2025 | Pending sale | $450,000$159/sqft |
Source: Bright MLS #MDBC2124528 Report a problem | ||
| 5/27/2025 | Listed for sale | $450,000$159/sqft |
Source: Bright MLS #MDBC2124528 Report a problem | ||
| 5/20/2025 | Pending sale | $450,000$159/sqft |
Source: Bright MLS #MDBC2124528 Report a problem | ||
| 4/25/2025 | Listed for sale | $450,000+40.7%$159/sqft |
Source: Bright MLS #MDBC2124528 Report a problem | ||
| 11/5/2015 | Listing removed | $319,900$113/sqft |
Source: RE/MAX AMERICAN DREAM #BC8723322 Report a problem | ||
| 9/19/2015 | Price change | $319,900-1.6%$113/sqft |
Source: RE/MAX AMERICAN DREAM #BC8723322 Report a problem | ||
| 8/17/2015 | Listed for sale | $325,000$115/sqft |
Source: RE/MAX American Dream #BC8723322 Report a problem | ||
Public tax history
| Year | Property taxes | Tax assessment |
|---|---|---|
| 2025 | $4,315 -0.2% | $392,233 +10% |
| 2024 | $4,323 +11.1% | $356,667 +11.1% |
| 2023 | $3,892 +3.5% | $321,100 |
| 2022 | $3,760 +3.6% | $321,100 +7.3% |
| 2021 | $3,628 +3.8% | $299,367 +3.8% |
| 2020 | $3,497 | $288,500 |
| 2019 | $3,497 | $288,500 |
| 2018 | $3,497 -8.1% | $288,500 -8.1% |
| 2017 | $3,804 +47.2% | $313,900 +3.9% |
| 2016 | $2,585 | $302,000 +4.1% |
| 2015 | $2,585 | $290,100 +4.3% |
| 2014 | $2,585 | $278,200 |
| 2013 | -- | $278,200 |
| 2012 | -- | $278,200 -20.5% |
| 2011 | -- | $350,100 +9.3% |
| 2010 | -- | $320,312 +10.3% |
| 2009 | -- | $290,436 +11.5% |
| 2008 | -- | $260,560 +12.9% |
| 2007 | -- | $230,716 +14.9% |
| 2006 | -- | $200,873 +17.4% |
| 2005 | -- | $171,030 +3.6% |
| 2004 | -- | $165,082 +3.7% |
| 2003 | -- | $159,136 +3.9% |
| 2002 | -- | $153,190 +3.2% |
| 2001 | -- | $148,470 |
Find assessor info on the county website
Neighborhood: 21220
Nearby homes
- $3,100-- bd-- ba-- sqft6533 Blackhead Rd, Baltimore, MD 21220Off Market
- $328,100-- bd1 ba1k sqft6519 Blackhead Rd, Baltimore, MD 21220Off Market
- $507,0003 bd2 ba1.8k sqft6533 Blackhead Rd, Baltimore, MD 21220Off Market
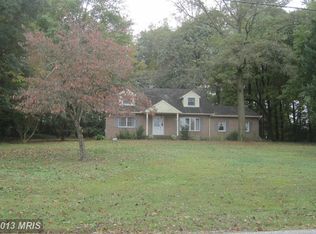
- $658,300-- bd2 ba1.9k sqft6526 Blackhead Rd, Baltimore, MD 21220Off Market
- $547,5003 bd4 ba2.8k sqft966 Bird River Beach Rd, Baltimore, MD 21220Off Market
- $333,0004 bd1 ba1.2k sqft6517 Blackhead Rd, Baltimore, MD 21220Off Market
- $559,900-- bd2 ba2.1k sqft6530 Blackhead Rd, Middle River, MD 21220Off Market
- $1,031,5004 bd5 ba7.2k sqft6522 Blackhead Rd, Baltimore, MD 21220Off Market
Nearby schools
GreatSchools rating
- 6/10Vincent Farm Elementary SchoolGrades: PK-5Distance: 1.3 mi
- NANottingham Middle SchoolGrades: 6-8Distance: 4.5 mi
- 5/10Perry Hall High SchoolGrades: 9-12Distance: 4.2 mi
Schools provided by the listing agent
- District: Baltimore County Public Schools
Source: Bright MLS. This data may not be complete. We recommend contacting the local school district to confirm school assignments for this home.
Get a cash offer in 3 minutes
Find out how much your home could sell for in as little as 3 minutes with a no-obligation cash offer.
Estimated market value
$458,400
Get a cash offer in 3 minutes
Find out how much your home could sell for in as little as 3 minutes with a no-obligation cash offer.
Estimated market value
$458,400
- Maryland
- Baltimore County
- Middle River
- 21220
- 6521 Blackhead Rd
Nearby cities
Nearby neighborhoods
Nearby zip codes
Other Middle River Topics
