Skip main navigation
Sold
  • Price Unknown

    6521 Burnham Dr, Mission, KS 66202

    3beds
    2,750sqft
    Single Family Residence
    Built in 1960
    0.92 Acres Lot
    $487,800 Zestimate®
    $--/sqft
    $2,790 Estimated rent

    Home value

    $487,800

    $454,000 - $522,000

    $2,790/mo

    Zestimate® history
    Loading
    Loading...

    Owner options

    List your home for rent

    $2,790/mo

    Rent Zestimate®

    Find your next renter with Zillow Rental Manager. Plus, with online applications, you can quickly screen prospective tenants – for free.

    Learn more

    $2,790/mo

    Rent Zestimate®

    Refinance and save

    $6/mo

    Est. payment

    Refinancing to a lower rate could help reduce your monthly payments and save thousands over the life of the loan.

    See today's rates

    $6/mo

    Est. payment

    Explore your selling options

    Work with a Zillow partner agent

    Leverage their expertise and Zillow's premium Showcase listings to get your home seen by more buyers.

    Get started

    List with your own agent

    Get your home in front of millions of buyers by listing it on Zillow.

    Learn how to do it

    Sell it yourself

    Take full control of how buyers see your home on Zillow by listing For Sale by Owner (FSBO).

    List your home

    What's special

    Cozy breakfast areaBuilt-in shelvingBuilt-in desk areaWooden bridgeCharming kitchenEnd of the cul-de-sacFinished walkout lower level
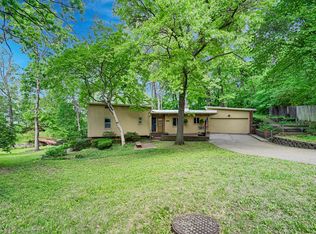
    This CUSTOM BUILT mid-century modern home is available on the public market for the first time EVER!! Original owners thoughtfully designed the home and were creative in their designing throughout. This NEARLY 1 acre lot is absolutely beautiful and any outdoor enthusiast will be delighted to create a sanctuary using some of the existing aspects or recreate their own oasis. This lot is unique located at the end of the cul-de-sac and extends back over the wooden bridge for additional outdoor space for outdoor activities. This home boasts 3 bedrooms on the main level along with 2 full bathrooms (one bathroom is attached to the Primary bedroom). Charming Kitchen with an abundance of counter space, built-in shelving, vintage built-in oven that matches the Kitchen sink and a cozy breakfast area with 2 walls of windows overlooking the backyard/patio. Completing the main level you will find a spacious Family Room with vaulted ceiling and one of the 2 fireplaces. Located behind the Family Room is the sunroom that offers a wall of windows overlooking the backyard and a door to the side patio. The finished walkout lower level is home to a large recreation area with the 2nd fireplace, a built-in desk area, another large carpeted non-conforming 4th bedroom (easily convert a glass block window to a double hung window)....the rec room walks out to a covered patio area that is gated. But wait, don't miss the unfinished area in the basement....one area was a workshop and circles around to additional unfinished area with an abundance of built-in storage. This home is truly a one-of-a-kind and is ready for its 2nd owner to love and create new memories.

    Zillow last checked:

    Listing updated:

    Listing Provided by:

    Collette Fultz 913-205-8225,

    NextHome Gadwood Group

    Bought with:

    Christopher Boje, SP00349855

    Keller Williams Realty Partners Inc.

    Source: Heartland MLS as distributed by MLS GRID,MLS#: 2549188MLS Logo

    Facts & features

    Interior

    Bedrooms & bathrooms
    • Bedrooms: 3
    • Bathrooms: 3
    • Full bathrooms: 3
    Dining room
    • Description: Breakfast Area
    Heating
    • Forced Air
    Cooling
    • Electric
    Appliances
    • Included: Built-In Oven, Built-In Electric Oven
    • Laundry: In Bathroom, Lower Level
    Features
    • Ceiling Fan(s), Stained Cabinets, Vaulted Ceiling(s)
    • Flooring: Carpet, Vinyl, Wood
    • Basement: Finished,Full,Walk-Out Access
    • Number of fireplaces: 2
    • Fireplace features: Basement, Family Room
    Interior area
    • Total structure area: 2,750
    • Total interior livable area: 2,750 sqft
    • Finished area above ground: 1,863
    • Finished area below ground: 887

    Property

    Parking
    • Total spaces: 2
    • Parking features: Attached, Garage Faces Front
    • Attached garage spaces: 2
    Features
    • Patio & porch: Patio, Covered
    • Fencing: Partial
    • Waterfront features: Stream(s)
    Lot
    • Size: 0.92 Acres
    • Features: Cul-De-Sac
    Details
    • Additional structures: Other
    • Parcel number: JP790000000103

    Construction

    Type & style
    • Home type: SingleFamily
    • Architectural style: Other
    • Property subtype: Single Family Residence
    Materials
    • Board & Batten Siding, Frame
    • Roof: Other
    Condition
    • Year built: 1960

    Utilities & green energy

    • Sewer: Public Sewer
    • Water: Public

    Community & neighborhood

    Security
    • Security features: Security System
    Location
    • Region: Mission
    • Subdivision: Vernon Place

    HOA & financial

    HOA
    • Has HOA: Yes
    • HOA fee: $6 annually

    Other

    Other facts
    • Listing terms: Cash,Conventional,FHA,VA Loan
    • Ownership: Estate/Trust
    • Road surface type: Paved

    Price history

    DateEventPrice
    6/20/2025Sold--
    Source: Heartland MLS as distributed by MLS GRID #2549188 Report a problem
    5/25/2025Pending sale$450,000$164/sqft
    Source: Heartland MLS as distributed by MLS GRID #2549188 Report a problem
    5/22/2025Listed for sale$450,000$164/sqft
    Source: Heartland MLS as distributed by MLS GRID #2549188 Report a problem

    Public tax history

    Tax history is unavailable.

    Neighborhood: 66202

    Nearby schools

    GreatSchools rating
    Schools provided by the listing agent
    • Elementary: Crestview
    • Middle: Hocker Grove
    • High: SM North

    Source: Heartland MLS as distributed by MLS GRID. This data may not be complete. We recommend contacting the local school district to confirm school assignments for this home.

    Get a cash offer in 3 minutes
    Find out how much your home could sell for in as little as 3 minutes with a no-obligation cash offer.
    Estimated market value
    $487,800
    Get a cash offer in 3 minutes
    Find out how much your home could sell for in as little as 3 minutes with a no-obligation cash offer.
    Estimated market value
    $487,800