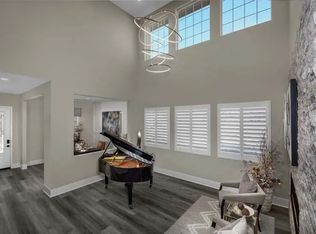
Take advantage of this rare opportunity to own a BRAND-NEW TWO-STORY HOME with A MASTER BEDROOM & JUNIOR/GUEST SUITE DOWNSTAIRS on a spacious 21,009 SF lot. It is perfect for indoor-outdoor living and is ready for immediate move-in! Features 4 bedrooms, 4.5 bathrooms, a guest kitchenette, loft, and a 2-car garage. Located in the gated luxury community of Pacific Royal Oaks, adjacent to Hummingbird Nature Trails, built by the renowned Pacific Communities Builders. This home is designed to maximize living space and features premium touches throughout. Upon entry, you are greeted with a beautifully designed foyer, leading to a spacious and modern open floorplan with high-volume ceilings. The distinctive kitchen boasts a large extended island, quartz countertops, stainless steel appliances, a walk-in pantry, and an array of features. Customized options include SmartGenSM Living (private living room with kitchenette, 1 bedroom and 1 bath, washer and dryer), 4.5 Bathrooms, fireplace at Great Room, extended kitchen island, extended slider at dining, upgraded LED lighting package, under-cabinet lighting, upgraded stair system, upgraded Dacor appliances with refrigerator, white shaker cabinets, upgraded flooring, and more. Enjoy the benefits of a new home: energy efficiency, low maintenance, no replacement costs, a solar system, and builder warranty, all without Mello Roos tax. Great curb appeal with a long driveway. HURRY! NEW SUMMER SALES EVENT with $50,000 for flex cash available until 7.31.24.
Sold for $1,709,990
Listed by: New Star Realty & Inv. • Anna Yang • Contact: 909-282-7307
Bought with: Keller Williams VIP Properties
$1,709,990
6521 Canyon Oaks Dr, Simi Valley, CA 93063
4beds
3,339sqft
Single Family Residence
Built in 2023
0.48 Acres Lot
$1,686,000 Zestimate®
$512/sqft
$6,150 Estimated rent
Home value
$1,686,000
$1.57M - $1.82M
$6,150/mo
Zestimate® history
Owner options
List your home for rent
$6,150/mo
Rent Zestimate®
Find your next renter with Zillow Rental Manager. Plus, with online applications, you can quickly screen prospective tenants – for free.
$6,150/mo
Rent Zestimate®
Refinance and save
$11,843/mo
Est. payment
Refinancing to a lower rate could help reduce your monthly payments and save thousands over the life of the loan.
$11,843/mo
Est. payment
Explore your selling options
Work with a Zillow partner agent
Leverage their expertise and Zillow's premium Showcase listings to get your home seen by more buyers.
Get startedList with your own agent
Get your home in front of millions of buyers by listing it on Zillow.
Learn how to do itSell it yourself
Take full control of how buyers see your home on Zillow by listing For Sale by Owner (FSBO).
List your homeWhat's special
Zillow last checked:
Listing updated:
Listed by:
Anna Yang DRE #01406211 909-282-7307,
New Star Realty & Inv.,
Brian Yang DRE #01856389,
New Star Realty & Inv.
Bought with:
Moe Verma, DRE #01930462
Keller Williams VIP Properties
Source: CRMLS,MLS#: TR24139734 Originating MLS: California Regional MLS
Originating MLS: California Regional MLSFacts & features
Interior
Bedrooms & bathrooms
- Bedrooms: 4
- Bathrooms: 5
- Full bathrooms: 3
- 3/4 bathrooms: 1
- 1/2 bathrooms: 1
- Main level bathrooms: 3
- Main level bedrooms: 2
Rooms
- Room types: Bedroom, Foyer, Guest Quarters, Great Room, Kitchen, Laundry, Loft, Living Room, Primary Bathroom, Primary Bedroom, Other, Pantry, Dining Room
Primary bedroom
- Features: Main Level Primary
Bedroom
- Features: Bedroom on Main Level
Bathroom
- Features: Bathroom Exhaust Fan, Bathtub, Dual Sinks, Enclosed Toilet, Quartz Counters, Soaking Tub, Separate Shower, Tub Shower, Upgraded, Walk-In Shower
Kitchen
- Features: Kitchen Island, Kitchen/Family Room Combo, Kitchenette, Pots & Pan Drawers, Quartz Counters, Utility Sink, Walk-In Pantry
Heating
- Central, Forced Air, Natural Gas
Cooling
- Central Air
Appliances
- Included: 6 Burner Stove, Double Oven, Dishwasher, Disposal, Gas Oven, Gas Range, Hot Water Circulator, Microwave, Refrigerator, Range Hood, Vented Exhaust Fan, Water To Refrigerator, Dryer, Washer
- Laundry: Washer Hookup, Electric Dryer Hookup, Gas Dryer Hookup, Inside, Laundry Room
Features
- Breakfast Bar, Built-in Features, Separate/Formal Dining Room, High Ceilings, In-Law Floorplan, Open Floorplan, Pantry, Quartz Counters, Recessed Lighting, Two Story Ceilings, Wired for Data, Bedroom on Main Level, Entrance Foyer, Loft, Main Level Primary, Multiple Primary Suites, Primary Suite, Walk-In Pantry, Walk-In Closet(s)
- Doors: Mirrored Closet Door(s), Panel Doors, Sliding Doors
- Windows: Double Pane Windows, Screens
- Has fireplace: Yes
- Fireplace features: Great Room
- Common walls with other units/homes: No Common Walls
Interior area
- Total interior livable area: 3,339 sqft
Property
Parking
- Total spaces: 2
- Parking features: Attached Carport, Concrete, Direct Access, Door-Single, Driveway, Garage Faces Front, Garage, Garage Door Opener, Side By Side
- Attached garage spaces: 2
- Has carport: Yes
Features
- Levels: Two
- Stories: 2
- Entry location: 1
- Patio & porch: Covered, Front Porch, Porch
- Exterior features: Rain Gutters
- Pool features: None
- Fencing: Block,Vinyl,Wrought Iron
- Has view: Yes
- View description: Mountain(s), Neighborhood
Lot
- Size: 0.48 Acres
- Features: Back Yard, Drip Irrigation/Bubblers, Front Yard, Sprinklers In Front, Sprinkler System
Details
- Parcel number: 6570093055
- Zoning: RL-1.88
- Special conditions: Standard
Construction
Type & style
- Home type: SingleFamily
- Property subtype: Single Family Residence
Materials
- Roof: Tile
Condition
- Turnkey
- New construction: Yes
- Year built: 2023
Details
- Builder model: Plan 3339
- Builder name: Pacific Communities Builder
Utilities & green energy
- Sewer: Public Sewer
- Water: Public
Green energy
- Energy generation: Solar
Community & HOA
Community
- Features: Street Lights, Gated
- Security: Carbon Monoxide Detector(s), Fire Detection System, Fire Sprinkler System, Gated Community, Smoke Detector(s)
- Subdivision: Unknown
HOA
- Has HOA: Yes
- Amenities included: Call for Rules, Controlled Access
- HOA fee: $295 monthly
- HOA name: Pacific Royal Oaks
- HOA phone: 760-520-1572
Location
- Region: Simi Valley
Financial & listing details
- Price per square foot: $512/sqft
- Tax assessed value: $1,725,829
- Date on market: 7/9/2024
- Cumulative days on market: 11 days
- Listing terms: Cash,Cash to New Loan,Conventional
Price history
| Date | Event | Price |
|---|---|---|
| 9/9/2024 | Sold | $1,709,990+1.1%$512/sqft |
Source:  CRMLS #TR24139734 Report a problem CRMLS #TR24139734 Report a problem | ||
| 7/23/2024 | Pending sale | $1,691,990$507/sqft |
Source: CRMLS #TR24139734 Report a problem | ||
| 7/9/2024 | Listed for sale | $1,691,990$507/sqft |
Source: CRMLS #TR24139734 Report a problem | ||
Public tax history
| Year | Property taxes | Tax assessment |
|---|---|---|
| 2026 | -- | $1,725,829 +2% |
| 2025 | $19,243 +311.5% | $1,691,990 +92.2% |
| 2024 | $4,677 | $880,381 +101.7% |
| 2023 | $4,677 +119.1% | $436,452 +126.6% |
| 2022 | $2,135 +17.6% | $192,600 +20.4% |
| 2021 | $1,815 +256.9% | $160,000 +275.3% |
| 2020 | $508 +4.3% | $42,632 +2% |
| 2019 | $488 +0.4% | $41,797 +2% |
| 2018 | $486 +1.8% | $40,978 +2% |
| 2017 | $477 +4.2% | $40,175 +2% |
| 2016 | $458 +1.6% | $39,388 +1.5% |
| 2015 | $451 +0.8% | $38,798 +2% |
| 2014 | $447 | $38,039 +0.5% |
| 2013 | -- | $37,868 +2% |
| 2012 | -- | $37,126 +2% |
| 2011 | -- | $36,399 +0.5% |
| 2009 | -- | $36,215 +4% |
| 2007 | -- | $34,809 +2% |
| 2006 | -- | $34,127 +2% |
| 2005 | -- | $33,458 +3.9% |
| 2003 | -- | $32,201 +2% |
| 2002 | -- | $31,570 +2% |
| 2001 | $349 -31.4% | $30,951 -33.9% |
| 2000 | $509 | $46,798 |
Find assessor info on the county website
Neighborhood: 93063
Nearby homes
- $1,815,0005 bd4 ba3.3k sqft6556 Canyon Oaks Dr, Simi Valley, CA 93063Off Market
- $38,798-- bd-- ba-- sqftCanyon Oaks Dr, SIMI VALLEY, CA --Off Market
- $1,699,343-- bd-- ba-- sqftCanyon Oaks Dr, Simi valley, CA 93063Off Market
- $1,609,0005 bd5 ba4.7k sqft6544 Canyon Oaks, Simi Valley, CA 93063Off Market
- $38,798-- bd-- ba-- sqftCanyon Oaks Dr, SIMI VALLEY, CA --Off Market
- $1,839,9004 bd5 ba4.3k sqft6540 Canyon Oaks Dr, Simi Valley, CA 93063Off Market
- $1,560,9904 bd4 ba3k sqft6560 Canyon Oaks, Simi Valley, CA 93063New Construction
- $1,167,2004 bd4 ba3k sqft6548 Canyon Oaks, Simi Valley, CA 93063Off Market
Nearby schools
GreatSchools rating
- 9/10White Oak Elementary SchoolGrades: K-6Distance: 0.6 mi
- 4/10Valley View Middle SchoolGrades: 6-8Distance: 3 mi
- 7/10Simi Valley High SchoolGrades: 9-12Distance: 1.5 mi
Get a cash offer in 3 minutes
Find out how much your home could sell for in as little as 3 minutes with a no-obligation cash offer.
Estimated market value
$1,686,000
Get a cash offer in 3 minutes
Find out how much your home could sell for in as little as 3 minutes with a no-obligation cash offer.
Estimated market value
$1,686,000
- California
- Ventura County
- Simi Valley
- 93063
- 6521 Canyon Oaks Dr
