Welcome to this charming and meticulously updated 3-bedroom, 2-bathroom traditional home, nestled in the heart of a serene neighborhood. Boasting a spacious layout, this residence is adorned with contemporary finishes and thoughtful renovations throughout. Enter and discover a welcoming ambiance accentuated by the seamless flow of the open floor plan. The kitchen has been transformed with sleek quartz countertops, providing both style and functionality for culinary endeavors. New vinyl flooring, boasting the thickest padding for comfort, graces the floors, creating an inviting atmosphere for everyday living. In 2021, both bathrooms underwent luxurious renovations featuring Italian porcelain floors, fixtures, and fittings, elevating the home's aesthetic appeal. Additionally, notable upgrades include a meticulously restored fireplace with new mortar, a new sliding door for enhanced accessibility, and a refreshed front door exuding curb appeal. The list of updates continues, with the installation of a new backyard wall designed for durability and safety, ensuring peace of mind for years to come. The landscaped front yard, complete with a dripline irrigation system, enhances the home's exterior charm, while the capped original sprinkler system ensures efficient water distribution. Moreover, a drinking water filtration system at the kitchen sink provides pure, crisp water for your convenience. Outside, a sprawling backyard awaits, offering ample space for outdoor activities or relaxation, and also featuring a dripline irrigation system. With a two-car garage providing convenient parking and storage, this home seamlessly combines comfort, style, and functionality. Don't miss the opportunity to make this meticulously updated residence your own, where modern amenities harmonize with timeless charm, creating an inviting retreat to call home.
Sold for $975,000
Listed by: eXp Realty of California Inc • Jeff Anderson • Contact: 562-784-5241
Bought with: Lugo Brothers RE
$975,000
6521 Chapman Ave, Garden Grove, CA 92845
3beds
1,307sqft
Single Family Residence
Built in 1960
6,300 Square Feet Lot
$1,106,000 Zestimate®
$746/sqft
$4,167 Estimated rent
Home value
$1,106,000
$1.05M - $1.16M
$4,167/mo
Zestimate® history
Owner options
List your home for rent
$4,167/mo
Rent Zestimate®
Find your next renter with Zillow Rental Manager. Plus, with online applications, you can quickly screen prospective tenants – for free.
$4,167/mo
Rent Zestimate®
Refinance and save
$6,201/mo
Est. payment
Refinancing to a lower rate could help reduce your monthly payments and save thousands over the life of the loan.
$6,201/mo
Est. payment
Explore your selling options
Work with a Zillow partner agent
Leverage their expertise and Zillow's premium Showcase listings to get your home seen by more buyers.
Get startedList with your own agent
Get your home in front of millions of buyers by listing it on Zillow.
Learn how to do itSell it yourself
Take full control of how buyers see your home on Zillow by listing For Sale by Owner (FSBO).
List your homeWhat's special
Zillow last checked:
Listing updated:
Listed by:
Jeff Anderson DRE #01729514 562-784-5241,
eXp Realty of California Inc,
Susy Smith DRE #01982851,
eXp Realty of California Inc
Bought with:
Bryant Lugo, DRE #01895617
Lugo Brothers RE
Source: CRMLS,MLS#: PW24081922 Originating MLS: California Regional MLS
Originating MLS: California Regional MLSFacts & features
Interior
Bedrooms & bathrooms
- Bedrooms: 3
- Bathrooms: 2
- Full bathrooms: 2
- Main level bathrooms: 2
- Main level bedrooms: 3
Rooms
- Room types: Kitchen, Living Room, Primary Bathroom, Primary Bedroom, Dining Room
Primary bedroom
- Features: Primary Suite
Bathroom
- Features: Bathtub, Separate Shower, Tub Shower, Walk-In Shower
Kitchen
- Features: Quartz Counters
Heating
- Central
Cooling
- Central Air
Appliances
- Laundry: In Garage
Features
- Breakfast Bar, Ceiling Fan(s), Separate/Formal Dining Room, Open Floorplan, Quartz Counters, Unfurnished, Primary Suite
- Flooring: Tile, Vinyl
- Has fireplace: Yes
- Fireplace features: Living Room
- Common walls with other units/homes: No Common Walls
Interior area
- Total interior livable area: 1,307 sqft
Property
Parking
- Total spaces: 4
- Parking features: Driveway, Garage
- Attached garage spaces: 2
- Uncovered spaces: 2
Accessibility
- Accessibility features: Parking
Features
- Levels: One
- Stories: 1
- Entry location: 1
- Pool features: None
- Fencing: Block
- Has view: Yes
- View description: Neighborhood
Lot
- Size: 6,300 Square Feet
- Features: Back Yard, Front Yard, Landscaped, Near Public Transit
Details
- Parcel number: 13041409
- Special conditions: Standard
Construction
Type & style
- Home type: SingleFamily
- Property subtype: Single Family Residence
Condition
- Updated/Remodeled
- New construction: No
- Year built: 1960
Utilities & green energy
- Sewer: Public Sewer
- Water: Public
Community & HOA
Community
- Features: Sidewalks
- Subdivision: East Gate (Esgt)
Location
- Region: Garden Grove
Financial & listing details
- Price per square foot: $746/sqft
- Tax assessed value: $994,500
- Annual tax amount: $12,438
- Date on market: 4/25/2024
- Cumulative days on market: 15 days
- Listing terms: Cash,Cash to New Loan,FHA,VA Loan
Price history
| Date | Event | Price |
|---|---|---|
| 5/28/2024 | Sold | $975,000+5.4%$746/sqft |
Source:  CRMLS #PW24081922 Report a problem CRMLS #PW24081922 Report a problem | ||
| 5/3/2024 | Contingent | $925,000$708/sqft |
Source: CRMLS #PW24081922 Report a problem | ||
| 4/25/2024 | Listed for sale | $925,000+111.4%$708/sqft |
Source: CRMLS #PW24081922 Report a problem | ||
| 4/3/2021 | Listing removed | -- |
Source: Zillow Rental Network Premium Report a problem | ||
| 3/9/2021 | Listed for rent | $2,995$2/sqft |
Source: Zillow Rental Network Premium Report a problem | ||
| 1/8/2004 | Sold | $437,500+143.1%$335/sqft |
Source: Public Record Report a problem | ||
| 7/1/1998 | Sold | $180,000$138/sqft |
Source: Public Record Report a problem | ||
Public tax history
| Year | Property taxes | Tax assessment |
|---|---|---|
| 2025 | $12,438 +57.8% | $994,500 +63.1% |
| 2024 | $7,884 +2% | $609,831 +2% |
| 2023 | $7,731 +1.7% | $597,874 +2% |
| 2022 | $7,604 +2.2% | $586,151 +2% |
| 2021 | $7,444 +1.1% | $574,658 +1% |
| 2020 | $7,359 | $568,766 +2% |
| 2019 | $7,359 +3.1% | $557,614 +2% |
| 2018 | $7,140 +3.3% | $546,681 +2% |
| 2017 | $6,915 | $535,962 +2% |
| 2016 | $6,915 +5.2% | $525,453 +2.8% |
| 2015 | $6,573 +11.1% | $511,000 +7.4% |
| 2014 | $5,915 | $476,000 +15.3% |
| 2013 | -- | $412,800 |
| 2012 | -- | $412,800 -4% |
| 2011 | -- | $430,000 -2.3% |
| 2010 | -- | $440,000 |
| 2009 | -- | $440,000 -5.2% |
| 2008 | -- | $464,278 |
| 2007 | -- | $464,278 +2% |
| 2006 | -- | $455,175 +2% |
| 2005 | -- | $446,250 +124.8% |
| 2004 | -- | $198,474 +1.9% |
| 2003 | -- | $194,837 +2% |
| 2002 | -- | $191,017 +2% |
| 2001 | $2,159 +1.8% | $187,272 +2% |
| 2000 | $2,121 | $183,600 |
Find assessor info on the county website
Neighborhood: 92845
Nearby homes
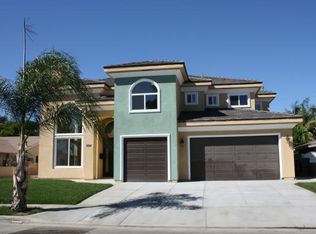
- $1,951,1005 bd4 ba3.9k sqft6541 Chapman Ave, Garden Grove, CA 92845Off Market
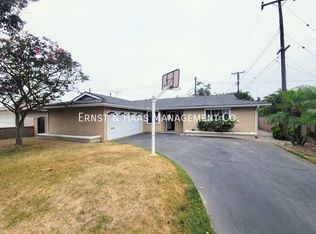
- $1,228,6004 bd2 ba1.8k sqft6511 Chapman Ave, Garden Grove, CA 92845Off Market
- $1,028,0003 bd2 ba1.1k sqft11932 Springdale St, Garden Grove, CA 92845Off Market
- $1,166,5003 bd2 ba1.3k sqft11931 Wutzke St, Garden Grove, CA 92845Off Market
- $1,146,0003 bd2 ba1.5k sqft6561 Chapman Ave, Garden Grove, CA 92845Off Market
- $1,072,0003 bd2 ba1.2k sqft6562 Santa Rita Ave, Garden Grove, CA 92845Off Market
- $1,039,8003 bd2 ba1.2k sqft11922 Springdale St, Garden Grove, CA 92845Off Market
- $1,239,3001 bd1 ba490 sqft6571 Chapman Ave, Garden Grove, CA 92845Off Market
Nearby schools
GreatSchools rating
- 10/10Patton Elementary SchoolGrades: K-6Distance: 0.4 mi
- 10/10Hilton D. Bell Intermediate SchoolGrades: 7-8Distance: 0.4 mi
- 9/10Pacifica High SchoolGrades: 9-12Distance: 0.5 mi
Get a cash offer in 3 minutes
Find out how much your home could sell for in as little as 3 minutes with a no-obligation cash offer.
Estimated market value
$1,106,000
Get a cash offer in 3 minutes
Find out how much your home could sell for in as little as 3 minutes with a no-obligation cash offer.
Estimated market value
$1,106,000
- California
- Orange County
- Garden Grove
- 92845
- 6521 Chapman Ave
Nearby cities
Nearby zip codes
Other Garden Grove Topics
