Skip main navigation
Closed
  • $63,000

    6521 Charlotte Center Rd, Sinclairville, NY 14782

    2beds
    980sqft
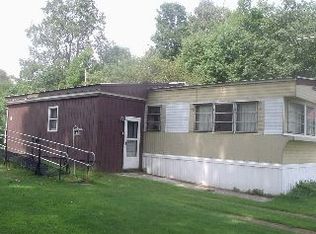
    Manufactured Home, Single Family Residence
    Built in 1980
    3.3 Acres Lot
    $63,400 Zestimate®
    $64/sqft
    $-- Estimated rent

    Home value

    $63,400

    $48,000 - $83,000

    Not available

    Zestimate® history
    Loading
    Loading...

    Owner options

    List your home for rent

    Find your next renter with Zillow Rental Manager. Plus, with online applications, you can quickly screen prospective tenants – for free.

    Learn more
    Refinance and save

    $377/mo

    Est. payment

    Refinancing to a lower rate could help reduce your monthly payments and save thousands over the life of the loan.

    See today's rates

    $377/mo

    Est. payment

    Explore your selling options

    Work with a Zillow partner agent

    Leverage their expertise and Zillow's premium Showcase listings to get your home seen by more buyers.

    Get started

    List with your own agent

    Get your home in front of millions of buyers by listing it on Zillow.

    Learn how to do it

    Sell it yourself

    Take full control of how buyers see your home on Zillow by listing For Sale by Owner (FSBO).

    List your home

    What's special

    Accessibility rampInviting open floor planMetal roofNewer windows
    Welcome to 6521 Charlotte Center Road! This manufactured home offers 2 bedrooms and 1.5 baths with an inviting open floor plan. The property includes a detached 2-car garage and an additional barn—perfect for a workshop or extra storage. Enjoy 3.3 scenic acres along Mill Creek, which is stocked with trout each year, offering fishing right in your own backyard! Updates within the last five years include newer windows, flooring, an accessibility ramp, plumbing, sink, toilet, and shower in the front bathroom. The metal roof was completed approximately 12 years ago. Motivated seller—take a look and make this property yours!

    Zillow last checked:

    Listing updated:

    Listed by:

    Maranda Perez 716-397-0970,

    ERA Team VP Real Estate

    Bought with:

    Maranda Perez, 10401381029

    ERA Team VP Real Estate

    Source: NYSAMLSs,MLS#: R1650223MLS LogoOriginating MLS: Chautauqua-Cattaraugus

    Facts & features

    Interior

    Bedrooms & bathrooms
    • Bedrooms: 2
    • Bathrooms: 2
    • Full bathrooms: 1
    • 1/2 bathrooms: 1
    • Main level bathrooms: 2
    • Main level bedrooms: 2
    Heating
    • Propane, Forced Air
    Appliances
    • Included: Appliances Negotiable, Dryer, Dishwasher, Freezer, Gas Oven, Gas Range, Propane Water Heater, Refrigerator, Washer
    • Laundry: Main Level
    Features
    • Breakfast Bar, Ceiling Fan(s), Kitchen/Family Room Combo, Bedroom on Main Level, Main Level Primary
    • Flooring: Hardwood, Other, See Remarks, Varies, Vinyl
    • Basement: Crawl Space
    • Number of fireplaces: 1
    Interior area
    • Total structure area: 980
    • Total interior livable area: 980 sqft

    Property

    Parking
    • Total spaces: 2
    • Parking features: Detached, Electricity, Garage, Garage Door Opener
    • Garage spaces: 2
    Accessibility
    • Accessibility features: Low Threshold Shower, Accessible Entrance
    Features
    • Levels: One
    • Stories: 1
    • Patio & porch: Open, Porch
    • Exterior features: Enclosed Porch, Gravel Driveway, Porch, Propane Tank - Leased
    • Waterfront features: River Access, Stream
    • Body of water: Mill Creek
    Lot
    • Size: 3.3 Acres
    • Features: Rectangular, Rectangular Lot
    Details
    • Additional structures: Barn(s), Outbuilding
    • Parcel number: 0626892340000001024000
    • Special conditions: Standard

    Construction

    Type & style
    • Home type: MobileManufactured
    • Architectural style: Manufactured Home,Mobile Home
    • Property subtype: Manufactured Home, Single Family Residence
    Materials
    • Vinyl Siding
    • Foundation: Pillar/Post/Pier
    • Roof: Metal
    Condition
    • Resale
    • Year built: 1980

    Utilities & green energy

    • Electric: Circuit Breakers
    • Sewer: Septic Tank
    • Water: Well

    Community & HOA

    Location
    • Region: Sinclairville

    Financial & listing details

    • Price per square foot: $64/sqft
    • Tax assessed value: $42,000
    • Annual tax amount: $1,512
    • Date on market: 11/20/2025
    • Cumulative days on market: 4 days
    • Listing terms: Cash,Conventional
    • Body type: Single Wide

    Price history

    DateEventPrice
    9/9/2026Sold$63,000-5.3%$64/sqft
    Source: NYSAMLSs #R1650223 Report a problem
    4/22/2026Pending sale$66,500$68/sqft
    Source: NYSAMLSs #R1650223 Report a problem
    4/7/2026Listing removed$66,500$68/sqft
    Source: NYSAMLSs #R1650223 Report a problem
    11/26/2025Pending sale$66,500$68/sqft
    Source: NYSAMLSs #R1650223 Report a problem
    11/20/2025Listed for sale$66,500$68/sqft
    Source: NYSAMLSs #R1650223 Report a problem

    Public tax history

    YearProperty taxesTax assessment
    2025-- $42,000
    2024-- $42,000
    2023-- $42,000
    2022-- $42,000
    2021-- $42,000
    2020-- $42,000
    2019-- $42,000
    2018-- $42,000
    Find assessor info on the county website

    Neighborhood: 14782

    Nearby schools

    GreatSchools rating
    Schools provided by the listing agent
    • District: Cassadaga Valley

    Source: NYSAMLSs. This data may not be complete. We recommend contacting the local school district to confirm school assignments for this home.