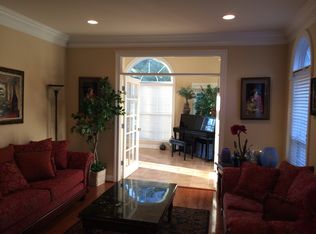
EXCEPTIONAL PRICE REDUCTION!!! A private retreat nestled on nearly 5 acres at the end of a quiet cul-de-sac, this stunning custom Colonial offers the perfect blend of peaceful country living with easy access to commuter routes, top-rated schools, shopping, and more. Located in a highly desirable mid-county location, you’ll enjoy the tranquility of a wooded setting with all the conveniences of city life—and NO HOA! From the moment you arrive, you’re welcomed by a charming 48’x8’ Victorian-style front porch—ideal for relaxing with your morning coffee or evening tea. Inside, pride of ownership shines through out with countless custom features, including: Over 4,800 finished square feet of living space Custom, milled in Penn., random-width solid Cherry Wood Flooring throughout the main and upper levels Elegant double crown molding, chair rail, and 1x6” baseboards Energy-efficient windows The main level also offers a formal living room and separate dining room off the foyer, while the heart of the home—an updated gourmet kitchen—boasts Medallion cabinetry and granite counter tops, a natural stone tile backsplash, stainless steel appliances, and a large 88”x38” island with granite counter top, seating, perfect for meal prep or casual dining. The kitchen opens seamlessly to a sunroom filled with windows, built-in shelving, a cozy window seat, and walk-out to the beautifully landscaped rear yard and flagstone patio—ideal for entertaining or simply enjoying the serenity of nature. Follow the stone path to a private patio with a fire pit nestled among the trees—a true outdoor oasis. The spacious family room includes a high-efficiency wood-burning stove and custom mantle, creating the perfect spot for cozy gatherings. Upper Level Highlights: Luxurious primary suite with walk-in closet, and a spa-like updated bath featuring vaulted ceiling, skylights, a jetted tub, walk-in shower, designer tile, and double vanity. private office with vaulted ceiling and 2 windows could be used for dressing area, nursery or hobby room. Three additional generously sized bedrooms. 4th bedroom currently used as 2nd office. Updated hall bath Convenient upper-level laundry room with stainless utility sink Lower Level Features: Expansive rec room with a second wood-burning stove and walk-out to patio and Third full updated bathroom Finished den or second office—perfect for guests or an exercise room Additional features include an oversized two-car garage with a rear yard access door, a large storage shed, extensive professional landscaping throughout the property and cross a small intermittent stream in the front as you drive to the property. With too many upgrades and updates to list, this home is a must-see. Be sure to check out the full list of improvements in the information sheets available in Bright MLS DOCS. ONE YEAR HSA HOME WARRANTY CONVEYS TO BUYER AT SETTLEMENT. A Century 21 Fine Homes and Estates Listing. Don't miss this rare opportunity to own a private, upgraded estate with NO HOA in a prime location!
Sold for $905,000
$905,000
6521 Commonwealth Ct, Manassas, VA 20112
4beds
4,552sqft
Single Family Residence
Built in 1986
4.93 Acres Lot
$911,800 Zestimate®
$199/sqft
$4,309 Estimated rent
Home value
$911,800
$848,000 - $985,000
$4,309/mo
Zestimate® history
Owner options
List your home for rent
$4,309/mo
Rent Zestimate®
Find your next renter with Zillow Rental Manager. Plus, with online applications, you can quickly screen prospective tenants – for free.
$4,309/mo
Rent Zestimate®
Refinance and save
$5,733/mo
Est. payment
Refinancing to a lower rate could help reduce your monthly payments and save thousands over the life of the loan.
$5,733/mo
Est. payment
Explore your selling options
Work with a Zillow partner agent
Leverage their expertise and Zillow's premium Showcase listings to get your home seen by more buyers.
Get startedList with your own agent
Get your home in front of millions of buyers by listing it on Zillow.
Learn how to do itSell it yourself
Take full control of how buyers see your home on Zillow by listing For Sale by Owner (FSBO).
List your homeWhat's special
Zillow last checked:
Listing updated:
Listed by:
Gloria Price 703-887-0128,
CENTURY 21 New Millennium
Bought with:
Sarah Reynolds, 0225174916
Keller Williams Realty
Source: Bright MLS,MLS#: VAPW2094660
Facts & features
Interior
Bedrooms & bathrooms
- Bedrooms: 4
- Bathrooms: 4
- Full bathrooms: 3
- 1/2 bathrooms: 1
- Main level bathrooms: 1
Rooms
- Room types: Living Room, Dining Room, Primary Bedroom, Kitchen, Family Room, Sun/Florida Room, Exercise Room, Laundry, Office, Recreation Room, Bathroom 1, Bathroom 3
Primary bedroom
- Features: Attached Bathroom, Ceiling Fan(s)
- Level: Upper
Bathroom 1
- Features: Bathroom - Jetted Tub, Soaking Tub, Bathroom - Walk-In Shower, Flooring - Ceramic Tile, Cathedral/Vaulted Ceiling
- Level: Upper
Bathroom 3
- Level: Lower
Dining room
- Features: Chair Rail, Crown Molding
- Level: Main
Exercise room
- Level: Lower
Family room
- Features: Chair Rail, Fireplace - Wood Burning, Flooring - HardWood, Flooring - Solid Hardwood, Crown Molding
- Level: Main
Kitchen
- Features: Chair Rail, Granite Counters, Flooring - HardWood, Flooring - Solid Hardwood, Flooring - Wood, Kitchen Island, Eat-in Kitchen, Kitchen - Electric Cooking, Pantry
- Level: Main
Laundry
- Level: Upper
Living room
- Features: Chair Rail, Crown Molding, Flooring - HardWood
- Level: Main
Office
- Level: Upper
Recreation room
- Features: Fireplace - Wood Burning
- Level: Lower
Other
- Features: Crown Molding, Dining Area, Flooring - HardWood, Flooring - Wood
- Level: Main
Heating
- Heat Pump, Central, Forced Air, Zoned, Electric
Cooling
- Ceiling Fan(s), Central Air, Heat Pump, Zoned, Electric
Appliances
- Included: Dishwasher, Disposal, Dryer, Exhaust Fan, Microwave, Range Hood, Refrigerator, Cooktop, Washer, Water Heater, Water Conditioner - Owned, Stainless Steel Appliance(s), Ice Maker, Water Treat System, Electric Water Heater
- Laundry: Upper Level, Laundry Room
Features
- Bathroom - Walk-In Shower, Breakfast Area, Ceiling Fan(s), Chair Railings, Crown Molding, Dining Area, Family Room Off Kitchen, Open Floorplan, Floor Plan - Traditional, Formal/Separate Dining Room, Eat-in Kitchen, Kitchen - Gourmet, Kitchen Island, Pantry, Primary Bath(s), Store/Office, Walk-In Closet(s), Upgraded Countertops, Vaulted Ceiling(s)
- Flooring: Hardwood, Wood, Ceramic Tile, Carpet
- Doors: Insulated, Six Panel
- Windows: Insulated Windows, Skylight(s), Energy Efficient, Double Pane Windows, Window Treatments
- Basement: Heated,Exterior Entry,Partially Finished,Side Entrance,Walk-Out Access
- Number of fireplaces: 1
- Fireplace features: Marble, Wood Burning, Mantel(s)
Interior area
- Total structure area: 4,768
- Total interior livable area: 4,552 sqft
- Finished area above ground: 3,328
- Finished area below ground: 1,224
Property
Parking
- Total spaces: 4
- Parking features: Garage Faces Front, Built In, Garage Door Opener, Oversized, Inside Entrance, Asphalt, Driveway, Attached
- Attached garage spaces: 2
- Uncovered spaces: 2
- Details: Garage Sqft: 384
Accessibility
- Accessibility features: None
Features
- Levels: Three
- Stories: 3
- Patio & porch: Patio, Porch
- Exterior features: Lighting, Extensive Hardscape, Chimney Cap(s), Rain Gutters, Sidewalks
- Pool features: None
- Has spa: Yes
- Spa features: Bath
- Has view: Yes
- View description: Scenic Vista, Trees/Woods
Lot
- Size: 4.93 Acres
- Features: Backs to Trees, Front Yard, Landscaped, Premium, Private, Rear Yard, SideYard(s), Wooded
Details
- Additional structures: Above Grade, Below Grade, Outbuilding
- Parcel number: 7993612584
- Zoning: A1
- Special conditions: Standard
Construction
Type & style
- Home type: SingleFamily
- Architectural style: Colonial
- Property subtype: Single Family Residence
Materials
- Vinyl Siding
- Foundation: Concrete Perimeter
Condition
- New construction: No
- Year built: 1986
Utilities & green energy
- Sewer: Septic > # of BR
- Water: Private, Well
- Utilities for property: Natural Gas Available
Community & HOA
Community
- Security: Smoke Detector(s), Security System
- Subdivision: Forest Hills
HOA
- Has HOA: No
Location
- Region: Manassas
Financial & listing details
- Price per square foot: $199/sqft
- Tax assessed value: $736,900
- Annual tax amount: $7,226
- Date on market: 5/22/2025
- Listing agreement: Exclusive Right To Sell
- Ownership: Fee Simple
Price history
| Date | Event | Price |
|---|---|---|
| 7/30/2025 | Sold | $905,000+0.6%$199/sqft |
Source:  Bright MLS #VAPW2094660 Report a problem Bright MLS #VAPW2094660 Report a problem | ||
| 7/20/2025 | Pending sale | $899,975$198/sqft |
Source: Bright MLS #VAPW2094660 Report a problem | ||
| 6/30/2025 | Contingent | $899,975$198/sqft |
Source: Bright MLS #VAPW2094660 Report a problem | ||
| 6/19/2025 | Price change | $899,975-2.7%$198/sqft |
Source: Bright MLS #VAPW2094660 Report a problem | ||
| 5/23/2025 | Listed for sale | $924,975+270%$203/sqft |
Source: Bright MLS #VAPW2094660 Report a problem | ||
| 6/29/1998 | Sold | $250,000$55/sqft |
Source: Public Record Report a problem | ||
Public tax history
| Year | Property taxes | Tax assessment |
|---|---|---|
| 2025 | $7,225 +1.7% | $736,900 +3.2% |
| 2024 | $7,104 -2.2% | $714,300 +2.3% |
| 2023 | $7,266 +2.6% | $698,300 +11% |
| 2022 | $7,082 -0.3% | $629,200 +7.7% |
| 2021 | $7,103 +3.1% | $584,000 +4% |
| 2020 | $6,889 +110.5% | $561,500 +3.6% |
| 2019 | $3,273 -49.4% | $542,100 +1.1% |
| 2018 | $6,472 +2.3% | $536,000 +2.2% |
| 2017 | $6,329 +2.2% | $524,500 +3.1% |
| 2016 | $6,191 +1.2% | $508,900 +0.4% |
| 2015 | $6,118 | $506,700 +3% |
| 2014 | $6,118 | $492,100 +4.6% |
| 2013 | -- | $470,400 +2.6% |
| 2012 | -- | $458,300 +7.5% |
| 2010 | -- | $426,200 -0.5% |
| 2009 | -- | $428,500 -28% |
| 2008 | -- | $595,500 -11.5% |
| 2007 | -- | $672,700 +3.6% |
| 2006 | -- | $649,400 +12.8% |
| 2005 | -- | $575,900 +29.9% |
| 2004 | -- | $443,300 +4.7% |
| 2003 | -- | $423,200 +14.4% |
| 2002 | -- | $369,800 +22.3% |
| 2001 | -- | $302,400 |
Find assessor info on the county website
Neighborhood: 20112
Nearby homes
- $800,0004 bd3 ba2.7k sqft6511 Commonwealth Ct, Manassas, VA 20112Sold

- $1,031,1006 bd5 ba5.1k sqft12616 Purcell Rd, Manassas, VA 20112Off Market
- $962,5005 bd4 ba4.9k sqft6531 Commonwealth Ct, Manassas, VA 20112Off Market
- $603,1003 bd4 ba1.6k sqft12608 Purcell Rd, Manassas, VA 20112Off Market
- $600,0004 bd3 ba1.5k sqft12704 Purcell Rd, Manassas, VA 20112Sold
- $696,3003 bd2 ba1.4k sqft12702 Purcell Rd, Manassas, VA 20112Off Market
- $1,189,5006 bd5 ba4.6k sqft12614 Purcell Rd, Manassas, VA 20112Off Market
- $2002,265 sqft12708 Purcell Rd, Manassas, VA 20112Off Market
Nearby schools
GreatSchools rating
- 10/10Thurgood Marshall Elementary SchoolGrades: PK-5Distance: 1 mi
- 8/10Louise A. Benton Middle SchoolGrades: 6-8Distance: 2.1 mi
- 8/10Charles J. Colgan Sr. High SchoolGrades: PK,9-12Distance: 2.5 mi
Schools provided by the listing agent
- Elementary: Marshall
- Middle: Benton
- High: Charles J. Colgan Senior
- District: Prince William County Public Schools
Source: Bright MLS. This data may not be complete. We recommend contacting the local school district to confirm school assignments for this home.
Get a cash offer in 3 minutes
Find out how much your home could sell for in as little as 3 minutes with a no-obligation cash offer.
Estimated market value
$911,800
Get a cash offer in 3 minutes
Find out how much your home could sell for in as little as 3 minutes with a no-obligation cash offer.
Estimated market value
$911,800
- Virginia
- Prince William County
- Manassas
- 20112
- 6521 Commonwealth Ct
