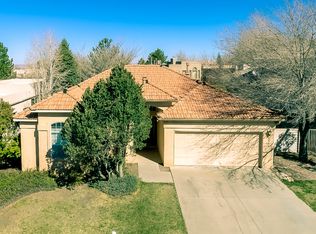
INVERNESS AT TANOAN EAST! DECORATED, UPSCALE, PRISTINE CUSTOM RESIDENCE BY CENTEX ON A PEACEFUL, PRIVATE & MANICURED LOT! Inverness at Tanoan East; Exclusive, established neighborhood of custom homes in a Country Club setting. Close proximity to entertainment, shopping & entertainment; walk to the Tanoan golfcourse & Tanoan Country Club! La Cueva High school district; close proximity to Albuquerque Academy & other fine public & private schools This sumptuous retreat carefully zones private living from guest & entertainment spaces Custom contemporary style retreat by Centex on a serene & peaceful manicured lot Welcoming covered raised front Portico with a custom front entry door enhanced by block glass accents Expansive entry foyer with a raised ceiling, custom light fixture, Saltillo tile flooring & a guest coat closet; overlooks the formal dining room & greatroom Magnificent greatroom with a raised ceiling, ceiling fan, genuine hardwood flooring, decorator accent paint, custom fireplace with a gas log & lighter; ceramic tile accents surround. Multiple clerestory & view windows provide relaxing views of the lush, green backyard. The perfect entertainment area with outdoor/patio access; Entertainer's Haven! Gracious formal dining room with Saltillo tile flooring, raised ceiling, custom chandelier, decorative accent column, view window plus easy kitchen access for entertaining ease Master Chef's gourmet kitchen with recessed/accent lighting, custom pendant lighting, under cabinet task lighting, under cabinet etched glass accents, above cabinet accent lighting, Saltillo tile flooring, extensive custom cabinetry with custom interior features, custom tile accents, granite counters, deep stainless sink with a custom faucet feature, buffet/serving/breakfast bar area with granite counters, planning desk area plus stainless appliances. Decorative accents complete this gourmet's dream! Breakfast area, located directly off the kitchen, with Saltillo tile flooring, ceiling fan, bay view windows & decorator accent paint; relaxing & peaceful! The breakfast area also features an individual automatic heating & cooling unit which encompasses the breakfast area as well as the kitchen Three spacious & elegant bedrooms or two plus an office/study. All bedrooms offer view windows, easy bath access, decorator accent paint in muted tones & ample closet space. Separate/private Master bedroom wing, accessed by dual doors & featuring interior design accents, two/spacious walk in closets, sitting room area, upscale carpeting, raised ceiling, ceiling fan & view windows. Private & serene! Two full, updated baths. Sumptuous master bath with a raised ceiling, dual basins featuring granite counters, jetted tub with marble tile accents, separate shower, skylites, custom lighting & a Huge walk in closet. All baths are strategically planned for homeowner & guest convenience Service room with tile flooring, ample storage space & garage access Finished two car garage with ample storage space & outdoor access Manicured front & backyards with lush lawn, extensive walkways, mature trees & shrubs, planting beds, lush plantings; multiple entertainers' areas, extended open & patio areas; a private, serene oasis! The patio areas are private & located directly off the greatroom; perfect for Al Fresco dining! Lush greenery surrounds! Extras to Note: Manicured front & backyards with lush lawn, mature trees & shrubs, lush plantings, custom walkways, multiple patio areas, extensive outdoor seating areas & decorative accent outdoor lighting. Interior features include: Saltillo tile flooring, genuine hardwood flooring, upscale carpeting, custom/upscale light fixtures, recessed/task lighting, raised ceilings, skylites, decorative paint accents, designer accents, custom fireplace offering a gas log & lighter, custom window coverings, ceiling fans, view windows & doors, custom cabinetry throughout, multiple entertainment/serving areas, upscale (stainless) appl
This property is off market, which means it's not currently listed for sale or rent on Zillow. This may be different from what's available on other websites or public sources.