Skip main navigation
Off market
  • $190,600

    6521 Hackberry Dr, Fort Wayne, IN 46825

    3beds
    1baths
    1,142sqft
    SingleFamily
    Built in 1963
    10,018 Square Feet Lot
    $190,600 Zestimate®
    $167/sqft
    $1,394 Estimated rent

    Home value

    $190,600

    $177,000 - $202,000

    $1,394/mo

    Zestimate® history
    Loading
    Loading...

    Owner options

    List your home for rent

    $1,394/mo

    Rent Zestimate®

    Find your next renter with Zillow Rental Manager. Plus, with online applications, you can quickly screen prospective tenants – for free.

    Learn more

    $1,394/mo

    Rent Zestimate®

    Refinance and save

    $1,212/mo

    Est. payment

    Refinancing to a lower rate could help reduce your monthly payments and save thousands over the life of the loan.

    See today's rates

    $1,212/mo

    Est. payment

    Explore your selling options

    Work with a Zillow partner agent

    Leverage their expertise and Zillow's premium Showcase listings to get your home seen by more buyers.

    Get started

    List with your own agent

    Get your home in front of millions of buyers by listing it on Zillow.

    Learn how to do it

    Sell it yourself

    Take full control of how buyers see your home on Zillow by listing For Sale by Owner (FSBO).

    List your home

    What's special

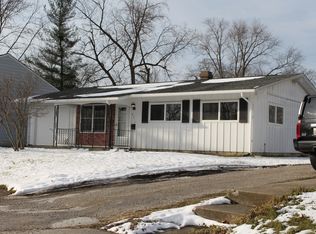
    Beautiful home with neutral decor, laminate flooring in kitchen and laundry room with washer and dryer. Updated kitchen with range and refrigerator plus a dishwasher. Adjacent room off kitchen for family room plus a living room. Large fenced yard with basketball court and shed for storage. Gas forced air heat with energy efficient furnace and central air. Available May 1, 2016. Security/damage fee is $795. Nonrefundable pet fee with acceptable pet is $200. Credit report required. NO SECTION 8. Current tenant so showings are limited. Call your agent to schedule a showing. Can be purchased on contract with $6,000 down payment.

    This property is off market, which means it's not currently listed for sale or rent on Zillow. This may be different from what's available on other websites or public sources.

    Facts & features

    Interior

    Bedrooms & bathrooms
    • Bedrooms: 3
    • Bathrooms: 1
    Heating
    • Forced air, Gas
    Cooling
    • Central
    Appliances
    • Included: Garbage disposal
    Features
    • Basement: None
    Interior area
    • Total interior livable area: 1,142 sqft

    Property

    Lot
    • Size: 10,018 sqft
    Details
    • Parcel number: 020713402012000073

    Construction

    Type & style
    • Home type: SingleFamily
    Materials
    • Frame
    • Roof: Asphalt
    Condition
    • Year built: 1963

    Community & neighborhood

    Location
    • Region: Fort Wayne

    HOA & financial

    HOA
    • Has HOA: Yes
    • HOA fee: $4 monthly

    Other

    Other facts
    • 1st Bdrm Level \ Main
    • 2nd Bdrm Level \ Main
    • 3rd Bdrm Level \ Main
    • 4th Bdrm Level \ N\A
    • 5th Bdrm Level \ N\A
    • AMENITIES \ Ceiling Fan(s)
    • AMENITIES \ Near Walking Trail
    • AMENITIES \ Range\Oven Hk Up Gas\Elec
    • AMENITIES \ W\D Hookup
    • AMENITIES \ Water Heater Gas
    • ARCHITECTURAL STYLE \ Ranch
    • Association ID \ Upstate Alliance of REALTORS
    • BASEMENT\FOUNDATION \ Slab
    • Breakfast Rm Level \ N\A
    • Den Level \ N\A
    • Dining Rm Level \ N\A
    • Extra Rm Level \ N\A
    • Family Rm Level \ Main
    • Garage Type \ None
    • HEATING\FUEL \ Forced Air
    • HEATING\FUEL \ Gas
    • Kitchen Level \ Main
    • LEASE INCLUDES \ Dishwasher
    • LEASE INCLUDES \ Dryer
    • LEASE INCLUDES \ Refrigerator
    • LEASE INCLUDES \ Washer
    • LEASE TERM \ 1 Year
    • LOCATION \ City\Town\Suburb
    • LOT DESCRIPTION \ Irregular
    • Laundry Level \ Main
    • Loft Level \ N\A
    • Off Street Parking Y\N \ Yes
    • Outbuilding 1 \ Shed
    • Outbuilding 2 \ None
    • Owner RE License Y\N \ Yes
    • Pet Restrictions Y\N \ Yes
    • Pool Type \ None
    • Property SubType \ Site-Built Home
    • Rec Rm Level \ N\A
    • Sale\Rent \ For Rent
    • Sewer \ City
    • Show Comments on Internet \ Yes
    • Style \ One Story
    • Subdivision \ Crest Wood Colony
    • TENANT PAYS \ Cooling
    • TENANT PAYS \ Deposits
    • TENANT PAYS \ Electric
    • TENANT PAYS \ Fuel
    • TENANT PAYS \ Heating
    • TENANT PAYS \ Lawn Maintenance
    • TENANT PAYS \ Sewer
    • TENANT PAYS \ Snow Removal
    • TENANT PAYS \ Trash Collection
    • TENANT PAYS \ Water
    • Township \ Washington
    • Water Type \ None
    • Water Utility \ City
    • Zoning \ R1 One Family Residence

    Price history

    DateEventPrice
    4/22/2016Listing removed$795+6%$1/sqft
    Source: #1 Advantage, REALTORS #201616693 Report a problem
    10/25/2013Listing removed$750$1/sqft
    Source: #1 Advantage, REALTORS #201312484 Report a problem
    9/4/2013Listed for rent$750$1/sqft
    Source: #1 Advantage, REALTORS #201312484 Report a problem
    9/25/2010Listing removed$72,900$64/sqft
    Source: #1 Advantage, REALTORS #201011228 Report a problem
    9/18/2010Price change$72,900-2.7%$64/sqft
    Source: #1 Advantage, REALTORS #201011228 Report a problem
    9/15/2010Listed for sale$74,900+97.1%$66/sqft
    Source: #1 Advantage, REALTORS #201011228 Report a problem
    7/30/2010Sold$38,000-36.6%$33/sqft
    Source: Agent Provided Report a problem
    7/10/2010Price change$59,900-14.3%$52/sqft
    Source: Fannie Mae #201007100 Report a problem
    6/5/2010Listed for sale$69,900-8.9%$61/sqft
    Source: foreclosure.com Report a problem
    5/26/2010Sold$76,712+6.8%$67/sqft
    Source: Public Record Report a problem
    7/13/2006Sold$71,834$63/sqft
    Source: Public Record Report a problem

    Public tax history

    YearProperty taxesTax assessment
    2025$1,360 +10.7%$149,800 +8.6%
    2024$1,228 +0.6%$137,900 +4.3%
    2023$1,220 +27.6%$132,200 +7.2%
    2022$957 +18.7%$123,300 +18.7%
    2021$806 +23%$103,900 +9.6%
    2020$655 +1.8%$94,800 +11.5%
    2019$644 -29.1%$85,000 +7.3%
    2018$908 +190%$79,200 +9.8%
    2017$313 -62.7%$72,100 +81.2%
    2016$840 +1%$39,800 -0.5%
    2014$831 -4.6%$40,000 -4.8%
    2013$872 -33%$42,000 -35.4%
    2011$1,302 $65,000 -5.2%
    2010-- $68,600 -3.5%
    2007-- $71,100 +25.4%
    2005-- $56,700
    2004-- $56,700 +95.5%
    2001-- $29,000 +199.9%
    1999-- $9,670

    Find assessor info on the county website

    Neighborhood: Crestwood Colony

    Nearby schools

    GreatSchools rating
    Schools provided by the listing agent
    • Elementary: Northcrest
    • Middle: Northwood
    • High: Snider
    • District: Fort Wayne Community

    Source: The MLS. This data may not be complete. We recommend contacting the local school district to confirm school assignments for this home.

    Get pre-qualified for a loan
    At Zillow Home Loans, we can pre-qualify you in as little as 5 minutes with no impact to your credit score.

    An equal housing lender. NMLS #10287.

    Sell for more on Zillow
    Get a Zillow Showcase℠ listing at no additional cost and you could sell for .
    $190,600
    2% more
    +$3,812
    With Zillow Showcase(estimated)
    $194,412