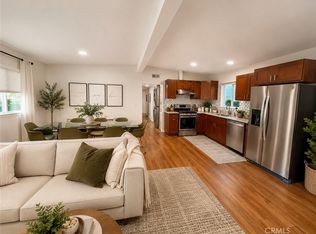
Welcome to this fully reimagined 1927 storybook residence. It has been thoughtfully redesigned for modern living while preserving its timeless architectural charm. Completely remodeled from top to bottom, this home offers a rare opportunity to be the very first to live in a brand-new space. Step inside to find a light-filled, open-concept floor plan with high ceilings, recessed lighting, and wide-plank flooring throughout. The spacious living and dining areas flow seamlessly into a beautifully designed chef's kitchen, featuring a large center island, sleek custom cabinetry, and stainless steel appliances - perfect for both everyday living and entertaining. Every detail has been carefully curated, with all-new systems including electrical, plumbing, roof, HVAC, and custom window coverings. Each bedroom features an en-suite bathroom with designer finishes, while an additional powder room can be found off of the living room. The front bedroom features a walk-in closet, while the rear bedroom has two closets set behind wooden sliding doors. A dedicated laundry room can be found off the kitchen, with a stackable washer and dryer. Set behind a gated entry, the property offers privacy and security, along with ample off-street parking. The oversized backyard is a blank canvas with room to set up outdoor dining, add garden boxes, or set up an outdoor projector and string lights for a magical space framed by iconic palm tree views. Located in a prime Hollywood setting, you're just moments from some of the city's most sought-after dining destinations, including Mother Wolf, Iki Nori, and Laya, and have easy access to everything this vibrant neighborhood has to offer. This is a rare opportunity to live in a completely turnkey home that blends classic Tudor character with modern luxury - meticulously finished, never lived in, and ready for move-in! This is for the front house in a duplex. The second unit is a 2-story, 1 bed, 1 bath ADU, situated behind the house, that can also be rented if you wanted additional space!
Copyright The MLS. All rights reserved. Information is deemed reliable but not guaranteed.
House for rent
$5,550/moFees may apply
6521 Homewood Ave, Los Angeles, CA 90028
2beds
1,429sqft
Price may not include required fees and charges. Learn more|
Singlefamily
Available now
Air conditioner, central air
In unit laundry
2 Open parking spaces parking
Central
What's special
Large center islandSleek custom cabinetryWide-plank flooring throughoutHigh ceilingsLight-filled open-concept floor planStainless steel appliancesRecessed lighting
- 41 days |
- -- |
- -- |
Zillow last checked:
Listing updated:
Travel times

Let’s turn your rent into credit progress
Build credit history with every on-time payment and get credit for the payment you’re already making.
Facts & features
Interior
Bedrooms & bathrooms
- Bedrooms: 2
- Bathrooms: 3
- Full bathrooms: 2
- 1/2 bathrooms: 1
Rooms
- Room types: Powder, Walk In Closet
Heating
- Central
Cooling
- Air Conditioner, Central Air
Appliances
- Included: Dishwasher, Dryer, Freezer, Microwave Oven, Range, Range Oven, Refrigerator, Tankless Water Heater, Washer
- Laundry: In Unit, Laundry Closet Stacked
Features
- Ceiling Fan(s), Ceiling Fan(s), Dining Area, Kitchen Island, Open Floorplan, Turnkey, Walk In Closet
Interior area
- Total interior livable area: 1,429 sqft
Property
Parking
- Total spaces: 2
- Parking features: Open
- Has uncovered spaces: Yes
- Details: Contact manager
Features
- Stories: 1
- Patio & porch: Contact manager
- Exterior features: Contact manager
- Pool features: Contact manager
- Has view: Yes
- View description: Contact manager
Details
- Additional structures: Contact manager
- Parcel number: 5547027010
- Other equipment: Contact manager
Construction
Type & style
- Home type: SingleFamily
- Architectural style: Tudor
- Property subtype: SingleFamily
Materials
- Roof: Composition,Shake Shingle
Condition
- Year built: 1920
Community & HOA
Community
- Features: Contact manager
HOA
- Amenities included: Contact manager
Location
- Region: Los Angeles
Financial & listing details
- Lease term: 1+Year
Nearby apartments for rent
Price history
| Date | Event | Price |
|---|---|---|
| 7/2/2026 | Price change | $5,550+0.9%$4/sqft |
Source:  CLAW #26854857 Report a problem CLAW #26854857 Report a problem | ||
| 4/26/2026 | Listed for rent | $5,500+0.1%$4/sqft |
Source: CLAW #26804365 Report a problem | ||
| 12/1/2024 | Listing removed | $5,495$4/sqft |
Source: CLAW #24-423503 Report a problem | ||
| 10/16/2024 | Listed for rent | $5,495-1.9%$4/sqft |
Source: CLAW #24-423503 Report a problem | ||
| 10/1/2024 | Listing removed | $5,600$4/sqft |
Source: CLAW #24-423503 Report a problem | ||
| 8/4/2024 | Listed for rent | $5,600+2.8%$4/sqft |
Source: CLAW #24-423503 Report a problem | ||
| 7/8/2024 | Listing removed | -- |
Source: CLAW #24-371543 Report a problem | ||
| 6/6/2024 | Price change | $5,450-6%$4/sqft |
Source: CLAW #24-371543 Report a problem | ||
| 4/16/2024 | Price change | $5,800-1.6%$4/sqft |
Source: CLAW #24-371543 Report a problem | ||
| 3/22/2024 | Listed for rent | $5,895-1.7%$4/sqft |
Source: CLAW #24-371543 Report a problem | ||
| 3/11/2024 | Price change | $1,695,000-10.6%$1,186/sqft |
Source:  CLAW #24-360719 Report a problem CLAW #24-360719 Report a problem | ||
| 2/21/2024 | Listed for sale | $1,895,000-4.1%$1,326/sqft |
Source: CLAW #24-360719 Report a problem | ||
| 12/31/2023 | Listing removed | -- |
Source: Zillow Rentals Report a problem | ||
| 11/25/2023 | Listed for rent | $5,995-7.8%$4/sqft |
Source: Zillow Rentals Report a problem | ||
| 9/18/2023 | Listing removed | -- |
Source: CLAW #23-305089 Report a problem | ||
| 8/27/2023 | Listed for rent | $6,500-7.1%$5/sqft |
Source: CLAW #23-305089 Report a problem | ||
| 7/4/2023 | Listing removed | -- |
Source:  bridgeMLS/CCAR/Bay East AOR #CRGD23040296 Report a problem bridgeMLS/CCAR/Bay East AOR #CRGD23040296 Report a problem | ||
| 6/5/2023 | Listed for sale | $1,975,000+79.5%$1,382/sqft |
Source: bridgeMLS/CCAR/Bay East AOR #CRGD23035068 Report a problem | ||
| 2/4/2023 | Listing removed | -- |
Source: Zillow Rentals Report a problem | ||
| 11/15/2022 | Price change | $6,995-4.2%$5/sqft |
Source: Zillow Rental Network_1 #22-204635 Report a problem | ||
| 10/28/2022 | Price change | $7,300-2%$5/sqft |
Source: Zillow Rental Network_1 #22-204635 Report a problem | ||
| 8/29/2022 | Price change | $7,450-0.7%$5/sqft |
Source: Zillow Rental Network_1 #22-185127 Report a problem | ||
| 8/2/2022 | Listed for rent | $7,500$5/sqft |
Source: Zillow Rental Network_1 #22-185127 Report a problem | ||
| 11/7/2019 | Sold | $1,100,000$770/sqft |
Source: CLAW #19515334 Report a problem | ||
Neighborhood: Hollywood
Nearby schools
GreatSchools rating
- 8/10Vine Street Elementary SchoolGrades: K-6Distance: 0.5 mi
- 5/10Hubert Howe Bancroft Middle SchoolGrades: 6-8Distance: 0.6 mi
- 8/10Hollywood Senior High SchoolGrades: 9-12Distance: 0.6 mi