Skip main navigation
Sold
Street View
  • Price Unknown

    6521 Katson Ave NE, Albuquerque, NM 87109

    2beds
    1,680sqft
    Single Family Residence
    Built in 1978
    6,098.4 Square Feet Lot
    $398,900 Zestimate®
    $--/sqft
    $2,223 Estimated rent

    Home value

    $398,900

    $375,000 - $427,000

    $2,223/mo

    Zestimate® history
    Loading
    Loading...

    Owner options

    List your home for rent

    $2,223/mo

    Rent Zestimate®

    Find your next renter with Zillow Rental Manager. Plus, with online applications, you can quickly screen prospective tenants – for free.

    Learn more

    $2,223/mo

    Rent Zestimate®

    Refinance and save

    Refinancing to a lower rate could help reduce your monthly payments and save thousands over the life of the loan.

    See today's rates

    Explore your selling options

    Work with a Zillow partner agent

    Leverage their expertise and Zillow's premium Showcase listings to get your home seen by more buyers.

    Get started

    List with your own agent

    Get your home in front of millions of buyers by listing it on Zillow.

    Learn how to do it

    Sell it yourself

    Take full control of how buyers see your home on Zillow by listing For Sale by Owner (FSBO).

    List your home

    What's special

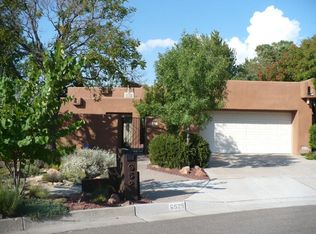
    Discover your dream home in desirable Leslie Park, where modern architectural style meets comfort. This stunning residence features an open-concept layout, blending indoor and outdoor living with a central courtyard ideal for relaxing or entertaining. The spacious living area, highlighted by wood beams and a cozy fireplace, flows into a formal dining space, perfect for gatherings. The versatile eat-in kitchen offers ample space for meal prep and can easily double as a home office. The expansive master suite includes a large vanity with updated countertops and sinks, plus direct access to multiple patios for serene outdoor moments. The xeriscaped yard ensures year-round, low-maintenance enjoyment. Updates include a remodeled primary bathroom (2024), all SS kitchen appliances (2023/24).

    Zillow last checked:

    Listing updated:

    Listed by:

    Desiree Barton 505-688-3310,

    Property Partners Inc.

    Bought with:

    Paola Rosario Ferreira, REC20230880

    Coldwell Banker Legacy

    Source: SWMLS,MLS#: 1069688MLS Logo

    Facts & features

    Interior

    Bedrooms & bathrooms
    • Bedrooms: 2
    • Bathrooms: 2
    • Full bathrooms: 1
    • 3/4 bathrooms: 1
    Primary bedroom
    • Level: Main
    • Area: 373.91
    • Dimensions: 13.9 x 26.9
    Bedroom 2
    • Level: Main
    • Area: 122.98
    • Dimensions: 9.11 x 13.5
    Dining room
    • Level: Main
    • Area: 127.33
    • Dimensions: 10.7 x 11.9
    Kitchen
    • Level: Main
    • Area: 160.65
    • Dimensions: 13.5 x 11.9
    Living room
    • Level: Main
    • Area: 267.27
    • Dimensions: 15.1 x 17.7
    Heating
    • Central, Forced Air, Natural Gas
    Cooling
    • Refrigerated
    Appliances
    • Included: Dryer, Dishwasher, Free-Standing Electric Range, Disposal, Refrigerator, Range Hood, Washer
    • Laundry: Washer Hookup, Dryer Hookup, ElectricDryer Hookup
    Features
    • Beamed Ceilings, Breakfast Area, Ceiling Fan(s), Dual Sinks, Main Level Primary, Shower Only, Skylights, Separate Shower, Walk-In Closet(s)
    • Flooring: Carpet, Tile
    • Windows: Thermal Windows, Skylight(s)
    • Has basement: No
    • Number of fireplaces: 2
    • Fireplace features: Log Lighter, Wood Burning
    Interior area
    • Total structure area: 1,680
    • Total interior livable area: 1,680 sqft

    Property

    Parking
    • Total spaces: 2
    • Parking features: Detached, Finished Garage, Garage, Garage Door Opener
    • Garage spaces: 2
    Features
    • Levels: One
    • Stories: 1
    • Patio & porch: Covered, Open, Patio
    • Exterior features: Courtyard, Private Yard
    • Fencing: Wall
    Lot
    • Size: 6,098 sqft
    • Features: Landscaped, Xeriscape
    Details
    • Parcel number: 101806143211842012
    • Zoning description: R-1C*

    Construction

    Type & style
    • Home type: SingleFamily
    • Property subtype: Single Family Residence
    Materials
    • Roof: Flat
    Condition
    • Resale
    • New construction: No
    • Year built: 1978
    Details
    • Builder name: Leslie

    Utilities & green energy

    • Sewer: Public Sewer
    • Water: Public
    • Utilities for property: Electricity Connected, Natural Gas Connected, Sewer Connected, Water Connected
    Green energy
    • Energy generation: None
    • Water conservation: Water-Smart Landscaping

    Community & neighborhood

    Location
    • Region: Albuquerque

    Other

    Other facts
    • Listing terms: Cash,Conventional,FHA,VA Loan

    Price history

    DateEventPrice
    11/25/2024Sold--
    Source: SWMLS #1069688 Report a problem
    10/17/2024Pending sale$395,000$235/sqft
    Source: SWMLS #1069688 Report a problem
    10/12/2024Listed for sale$395,000$235/sqft
    Source: SWMLS #1069688 Report a problem
    10/4/2024Pending sale$395,000$235/sqft
    Source: SWMLS #1069688 Report a problem
    10/2/2024Price change$395,000-4.6%$235/sqft
    Source: SWMLS #1069688 Report a problem
    8/30/2024Listed for sale$414,000+38%$246/sqft
    Source: SWMLS #1069688 Report a problem
    4/14/2021Sold--
    Source: SWMLS #987887 Report a problem
    3/20/2021Pending sale$299,900$179/sqft
    Source: SWMLS #987887 Report a problem
    3/19/2021Listed for sale$299,900+25.8%$179/sqft
    Source: SWMLS #987887 Report a problem
    5/18/2016Sold--
    Source: Agent Provided Report a problem
    4/1/2016Listed for sale$238,400$142/sqft
    Source: Signature Southwest Properties #862476 Report a problem

    Public tax history

    YearProperty taxesTax assessment
    2025$4,893 +27.3%$117,788 +26.5%
    2024$3,844 -0.5%$93,102 +3%
    2023$3,863 $90,390
    2022-- $90,390 +44.4%
    2021$2,566 +1.8%$62,606 +3%
    2020$2,521 $60,783 +3%
    2019-- $59,013
    2018$2,064 -15.4%$59,013 +3%
    2017$2,441 +14.9%$57,294 +10.4%
    2016$2,123 -95.8%$51,906 +3%
    2015$50,394 +2328.9%$50,394 -0.9%
    2014$2,075 $50,861
    2013$2,075 $50,861 +1.8%
    2012-- $49,945 +3%
    2011-- $48,491 +3%
    2010-- $47,079 +3%
    2009-- $45,709 +3%
    2008-- $44,377 +3%
    2007-- $43,085 +3%
    2006-- $41,831 +3%
    2005-- $40,613
    2004-- $40,613
    2003-- $40,613 +3%
    2002-- $39,430
    2001-- $39,430 +10.4%
    2000-- $35,730

    Find assessor info on the county website

    Neighborhood: Boyds-Leslie Park

    Nearby schools

    GreatSchools rating
    Schools provided by the listing agent
    • Elementary: Governor Bent
    • Middle: Cleveland
    • High: Del Norte

    Source: SWMLS. This data may not be complete. We recommend contacting the local school district to confirm school assignments for this home.

    Get a cash offer in 3 minutes
    Find out how much your home could sell for in as little as 3 minutes with a no-obligation cash offer.
    Estimated market value
    $398,900
    Get a cash offer in 3 minutes
    Find out how much your home could sell for in as little as 3 minutes with a no-obligation cash offer.
    Estimated market value
    $398,900