Pretty and practical 3 bedroom 2 bathroom home on quiet cul-de-sac in Midway ISD for sale! This property has a huge living room and a wonderful open plan layout. The kitchen features granite surfaces and the dining area has views over the covered back patio and backyard. High ceilings in this central area add to the sense of space.The bedrooms are all of good size, the front and isolated primary suite at the rear being the largest. As well as being really well-sized, the primary suite's bathroom is also huge, and features dual vanities, and a separate shower and tub. There is even a dedicated laundry room. The two car garage has a workshop area and also features a sealed floor. This would be a wonderful home to grow into and make your own! And all of this on a super convenient location too, close to local restaurants, hospitals, schools, cinemas, Topgolf, grocery stores, and only a few minutes drive from downtown Waco, The Silos and all the area has to offer! So don't delay, grab it before someone else does!
Sold
Price Unknown
6521 La Sol Ln, Woodway, TX 76712
3beds
1,651sqft
Single Family Residence
Built in 2014
7,187 Square Feet Lot
$252,700 Zestimate®
$--/sqft
$2,050 Estimated rent
Home value
$252,700
$235,000 - $273,000
$2,050/mo
Zestimate® history
Owner options
List your home for rent
$2,050/mo
Rent Zestimate®
Find your next renter with Zillow Rental Manager. Plus, with online applications, you can quickly screen prospective tenants – for free.
$2,050/mo
Rent Zestimate®
Refinance and save
$40/mo
Est. payment
Refinancing to a lower rate could help reduce your monthly payments and save thousands over the life of the loan.
$40/mo
Est. payment
Explore your selling options
Work with a Zillow partner agent
Leverage their expertise and Zillow's premium Showcase listings to get your home seen by more buyers.
Get startedList with your own agent
Get your home in front of millions of buyers by listing it on Zillow.
Learn how to do itSell it yourself
Take full control of how buyers see your home on Zillow by listing For Sale by Owner (FSBO).
List your homeWhat's special
High ceilingsQuiet cul-de-sacSealed floorKitchen features granite surfacesSeparate shower and tubDedicated laundry roomDual vanities
Zillow last checked:
Listing updated:
Listed by:
George Thomas 671191,
GT Realty 415-710-2784
Bought with:
Kyle Silveira
Bentwood Realty
Source: NTREIS,MLS#: 20982838
Facts & features
Interior
Bedrooms & bathrooms
- Bedrooms: 3
- Bathrooms: 2
- Full bathrooms: 2
Primary bedroom
- Level: First
- Dimensions: 0 x 0
Living room
- Level: First
- Dimensions: 0 x 0
Heating
- Central, Electric
Cooling
- Central Air, Ceiling Fan(s)
Appliances
- Included: Dishwasher, Electric Range, Disposal, Microwave, Refrigerator
- Laundry: Electric Dryer Hookup, Laundry in Utility Room
Features
- Pantry
- Flooring: Carpet, Tile
- Windows: Window Coverings
- Has basement: No
- Has fireplace: No
Interior area
- Total interior livable area: 1,651 sqft
Property
Parking
- Total spaces: 2
- Parking features: Garage Faces Front, Garage, Garage Door Opener, Workshop in Garage
- Attached garage spaces: 2
Features
- Levels: One
- Stories: 1
- Patio & porch: Rear Porch, Covered
- Pool features: None
- Fencing: Wood
Lot
- Size: 7,187 Square Feet
- Features: Cul-De-Sac, Few Trees
- Residential vegetation: Grassed
Details
- Additional structures: None
- Parcel number: 363337000011150
- Other equipment: None
Construction
Type & style
- Home type: SingleFamily
- Architectural style: Contemporary/Modern,Detached
- Property subtype: Single Family Residence
Materials
- Brick
- Foundation: Slab
- Roof: Shingle
Condition
- Year built: 2014
Utilities & green energy
- Sewer: Public Sewer
- Water: Public
- Utilities for property: Electricity Connected, Sewer Available, Water Available
Community & HOA
Community
- Security: Security System
- Subdivision: Sendero Springs
HOA
- Has HOA: Yes
- Services included: All Facilities
- HOA fee: $40 quarterly
- HOA name: Sendero Springs
- HOA phone: 254-111-2222
Location
- Region: Woodway
Financial & listing details
- Tax assessed value: $284,490
- Annual tax amount: $5,745
- Date on market: 6/27/2025
- Cumulative days on market: 84 days
- Listing terms: Cash,Conventional,FHA,VA Loan
- Electric utility on property: Yes
Price history
| Date | Event | Price |
|---|---|---|
| 10/9/2025 | Sold | -- |
Source: NTREIS #20982838 Report a problem | ||
| 9/19/2025 | Pending sale | $263,000$159/sqft |
Source: NTREIS #20982838 Report a problem | ||
| 9/6/2025 | Contingent | $263,000$159/sqft |
Source: NTREIS #20982838 Report a problem | ||
| 8/2/2025 | Price change | $263,000-2.2%$159/sqft |
Source: NTREIS #20982838 Report a problem | ||
| 6/27/2025 | Listed for sale | $269,000+53.7%$163/sqft |
Source: NTREIS #20982838 Report a problem | ||
| 6/26/2018 | Sold | -- |
Source: Agent Provided Report a problem | ||
| 4/13/2018 | Listed for sale | $175,000$106/sqft |
Source: Coldwell Banker Jim Stewart, REALTORS #174549 Report a problem | ||
| 9/25/2014 | Sold | -- |
Source: Agent Provided Report a problem | ||
Public tax history
| Year | Property taxes | Tax assessment |
|---|---|---|
| 2025 | $6,141 +45.5% | $284,490 +6.1% |
| 2024 | $4,222 +13.6% | $268,011 +10% |
| 2023 | $3,718 -13.4% | $243,646 +10% |
| 2022 | $4,295 -1.7% | $221,496 +10% |
| 2021 | $4,370 | $201,360 +5.4% |
| 2020 | -- | $191,010 +4.1% |
| 2019 | $4,171 | $183,520 +2.8% |
| 2018 | $4,171 +10% | $178,560 +10.2% |
| 2017 | $3,792 +817.5% | $162,070 +6.3% |
| 2016 | $413 | $152,410 +2% |
| 2015 | $413 | $149,370 +905.2% |
| 2014 | $413 | $14,860 |
Find assessor info on the county website
Neighborhood: 76712
Nearby homes
- $--4 bd3 ba2.2k sqft6512 La Sol Ln, Woodway, TX 76712Sold
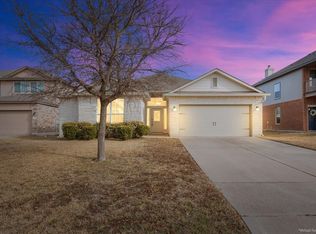
- $241,4003 bd2 ba1.3k sqft6525 La Sol Ln, Woodway, TX 76712Off Market

- $251,8003 bd2 ba1.5k sqft6517 La Sol Ln, Woodway, TX 76712Off Market
- $305,1003 bd2 ba2.1k sqft6529 La Sol Ln, Woodway, TX 76712Off Market
- $276,3003 bd2 ba1.6k sqft6516 Cascade Dr, Woodway, TX 76712Off Market
- $318,5004 bd3 ba2.4k sqft6513 La Sol Ln, Woodway, TX 76712Off Market
- $271,8003 bd2 ba1.6k sqft6512 Cascade Dr, Woodway, TX 76712Off Market
- $274,5003 bd2 ba1.7k sqft6520 Cascade Dr, Woodway, TX 76712Off Market
Nearby schools
GreatSchools rating
- 7/10Castleman Creek Elementary SchoolGrades: PK-5Distance: 3.1 mi
- 6/10Midway Middle SchoolGrades: 6-8Distance: 2.5 mi
- 8/10Midway High SchoolGrades: 9-12Distance: 2.2 mi
Schools provided by the listing agent
- Elementary: Castleman Creek
- Middle: Midway
- High: Midway
- District: Midway ISD
Source: NTREIS. This data may not be complete. We recommend contacting the local school district to confirm school assignments for this home.
- Texas
- McLennan County
- Woodway
- 76712
- 6521 La Sol Ln
Nearby cities
Nearby neighborhoods
Nearby zip codes
Other Woodway Topics
