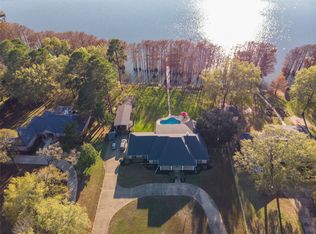
Experience exceptional waterfront living on this stunning 0.89 acre property featuring 166 feet of pristine lake frontage. Designed using Southern Living architechural plans, this beautiful home is ideally situated on sought after Squirrel Point at Cross Lake offerring breathtaking panoramic water views and unforgettable sunsets from nearly every room. Enjoy outdoor living at its finest with an expansive patio, private pier, boathouse and deck-perfect for entertaining or simply relaxing by the water. The impressive private pier extends 114 feet and is a custom six feet wide, creating a perfect space for fishing, gathering, or unwinding lakeside. Inside the home features 3 bedrooms, 2.5 baths, a flexible dining or office and a spacious den designed to capture the stunning lake views. Updated kitchen is a standout with new granite countertops, backsplash, sink, dishwasher, freshly painted cabinetry, and new flooring throughout - completely carpet free for a clean modern feel. The primary suite provides a peaceful retreat with serene morning views, ideal for starting your day with coffee overlooking the water. Eleven new windows. Additional highlights include a 20x24 workshop with electricity, heating, and cooling, as well as a 30x20 building for entertainment, man cave, she shed etc. equipped with electricity, heating, and cooling. Add plumbing and finish out as guest house. A charming vineyard with three 65 feet rows of muscadines adds a unique touch ideal for making homemade jelly or wine. The home is also equipped with a home generator. 8 zone irrigation system supplied by lake water. Schedule a showing of this extraordinary lakefront estate-truly a resort-on Cross Lake. Real estate agent is related to seller.
Sold
Price Unknown
6521 N Lakeshore Dr, Shreveport, LA 71107
3beds
2,449sqft
Single Family Residence
Built in 1994
0.89 Acres Lot
$669,900 Zestimate®
$--/sqft
$2,170 Estimated rent
Home value
$669,900
$636,000 - $703,000
$2,170/mo
Zestimate® history
Owner options
List your home for rent
$2,170/mo
Rent Zestimate®
Find your next renter with Zillow Rental Manager. Plus, with online applications, you can quickly screen prospective tenants – for free.
$2,170/mo
Rent Zestimate®
Refinance and save
Refinancing to a lower rate could help reduce your monthly payments and save thousands over the life of the loan.
Explore your selling options
Work with a Zillow partner agent
Leverage their expertise and Zillow's premium Showcase listings to get your home seen by more buyers.
Get startedList with your own agent
Get your home in front of millions of buyers by listing it on Zillow.
Learn how to do itSell it yourself
Take full control of how buyers see your home on Zillow by listing For Sale by Owner (FSBO).
List your homeWhat's special
Private pierFlexible dining or officeFreshly painted cabinetryNew granite countertopsUpdated kitchenEleven new windowsExpansive patio
Zillow last checked:
Listing updated:
Listed by:
Debbie Hynes 0995701800 318-868-3600,
Century 21 Elite 318-868-3600
Bought with:
Karen Baker, 0000057531
Coldwell Banker Apex, REALTORS
Source: NTREIS,MLS#: 21211401
Facts & features
Interior
Bedrooms & bathrooms
- Bedrooms: 3
- Bathrooms: 3
- Full bathrooms: 2
- 1/2 bathrooms: 1
Primary bedroom
- Features: Built-in Features, Ceiling Fan(s), Dual Sinks, En Suite Bathroom, Jetted Tub, Linen Closet, Separate Shower, Walk-In Closet(s)
- Level: First
- Dimensions: 20 x 15
Bedroom
- Features: Ceiling Fan(s), Walk-In Closet(s)
- Level: First
- Dimensions: 12 x 11
Bedroom
- Level: First
- Dimensions: 12 x 11
Primary bathroom
- Features: Dual Sinks, Jetted Tub, Linen Closet, Separate Shower
- Level: First
- Dimensions: 0 x 0
Breakfast room nook
- Level: First
- Dimensions: 14 x 10
Dining room
- Level: First
- Dimensions: 14 x 12
Other
- Features: Built-in Features, Dual Sinks, Double Vanity, Jack and Jill Bath, Linen Closet
- Level: First
- Dimensions: 0 x 0
Half bath
- Level: First
- Dimensions: 6 x 4
Kitchen
- Features: Breakfast Bar, Built-in Features, Dual Sinks, Eat-in Kitchen, Granite Counters, Pantry, Stone Counters, Walk-In Pantry
- Level: First
- Dimensions: 13 x 12
Living room
- Features: Built-in Features, Fireplace
- Level: First
- Dimensions: 20 x 19
Heating
- Central, Fireplace(s), Natural Gas
Cooling
- Central Air, Ceiling Fan(s), Electric, Zoned
Appliances
- Included: Dishwasher, Electric Cooktop, Electric Oven, Disposal, Gas Water Heater, Ice Maker, Microwave, Refrigerator
- Laundry: Electric Dryer Hookup
Features
- Chandelier, Eat-in Kitchen, Granite Counters, High Speed Internet, Open Floorplan, Pantry, Cable TV, Walk-In Closet(s)
- Flooring: Luxury Vinyl Plank
- Windows: Bay Window(s)
- Has basement: No
- Number of fireplaces: 1
- Fireplace features: Den, Insert, Gas, Gas Starter, Wood Burning
Interior area
- Total interior livable area: 2,449 sqft
Property
Parking
- Total spaces: 2
- Parking features: Circular Driveway, Concrete, Garage, Garage Door Opener, Oversized, Garage Faces Side
- Attached garage spaces: 2
Features
- Levels: One
- Stories: 1
- Patio & porch: Rear Porch, Deck, Front Porch
- Exterior features: Boat Slip, Garden, Lighting, Private Entrance, Private Yard, Rain Gutters, Storage
- Pool features: None
- Fencing: Chain Link,Gate,Wood
- On waterfront: Yes
- Waterfront features: Boat Dock/Slip, Lake Front, Waterfront
Lot
- Size: 0.89 Acres
- Features: Back Yard, Lawn, Landscaped, Many Trees, Subdivision, Sprinkler System, Waterfront, Retaining Wall
- Residential vegetation: Grassed
Details
- Additional structures: Boat House, Guest House, Storage, Workshop
- Parcel number: 181522002001100
- Other equipment: Generator
Construction
Type & style
- Home type: SingleFamily
- Architectural style: Traditional
- Property subtype: Single Family Residence
Materials
- Aluminum Siding, Brick
- Foundation: Slab
- Roof: Composition
Condition
- Year built: 1994
Utilities & green energy
- Sewer: Public Sewer
- Water: Public
- Utilities for property: Electricity Connected, Natural Gas Available, Sewer Available, Sewer Not Available, Water Available, Cable Available
Community & HOA
Community
- Features: Gated, Other
- Security: Security System, Carbon Monoxide Detector(s), Smoke Detector(s), Security Lights, Security Service
- Subdivision: Squirrel Point
HOA
- Has HOA: No
Location
- Region: Shreveport
Financial & listing details
- Tax assessed value: $313,330
- Annual tax amount: $4,560
- Date on market: 3/20/2026
- Cumulative days on market: 69 days
- Listing terms: Cash,Conventional,VA Loan
Price history
| Date | Event | Price |
|---|---|---|
| 7/7/2026 | Sold | -- |
Source: NTREIS #21211401 Report a problem | ||
| 5/28/2026 | Pending sale | $694,000$283/sqft |
Source: NTREIS #21211401 Report a problem | ||
| 4/18/2026 | Contingent | $694,000$283/sqft |
Source: NTREIS #21211401 Report a problem | ||
| 4/16/2026 | Price change | $694,000-2.1%$283/sqft |
Source: NTREIS #21211401 Report a problem | ||
| 3/20/2026 | Listed for sale | $709,000-2.5%$290/sqft |
Source: NTREIS #21211401 Report a problem | ||
| 8/31/2017 | Listing removed | $727,000$297/sqft |
Source: Diamond Realty & Associates #207528 Report a problem | ||
| 4/22/2017 | Price change | $727,000+2.1%$297/sqft |
Source: Diamond Realty & Associates LLC #180303 Report a problem | ||
| 11/29/2016 | Listed for sale | $712,000$291/sqft |
Source: Diamond Realty & AssociatesLLC #N180303 Report a problem | ||
Public tax history
| Year | Property taxes | Tax assessment |
|---|---|---|
| 2025 | $3,504 +0.5% | $31,333 |
| 2024 | $3,487 -2.7% | $31,333 |
| 2023 | $3,583 | $31,333 |
| 2022 | $3,583 -0.7% | $31,333 |
| 2021 | $3,608 -11.1% | $31,333 -8.4% |
| 2020 | $4,060 +7% | $34,195 +4.7% |
| 2019 | $3,794 | $32,662 |
| 2018 | $3,794 | $32,662 |
| 2017 | $3,794 +0.2% | $32,662 +2% |
| 2015 | $3,786 -1.2% | $32,030 |
| 2014 | $3,832 | $32,030 |
| 2013 | $3,832 | $32,030 |
| 2012 | -- | $32,030 -1.4% |
| 2011 | -- | $32,480 |
| 2010 | -- | $32,480 |
| 2009 | -- | $32,480 |
| 2008 | -- | $32,480 +9.6% |
| 2007 | -- | $29,630 +4.2% |
| 2006 | -- | $28,430 |
| 2005 | -- | $28,430 |
| 2004 | -- | $28,430 +20.9% |
| 2003 | -- | $23,520 |
| 2002 | -- | $23,520 |
| 2000 | -- | $23,520 |
Find assessor info on the county website
Neighborhood: 71107
Nearby homes
- $952,1003 bd4 ba4.2k sqft6531 N Lakeshore Dr, Shreveport, LA 71107Off Market

- $508,8003 bd2 ba2.4k sqft6511 N Lakeshore Dr, Shreveport, LA 71107Off Market
- $516,8002 bd2 ba2.1k sqft6541 N Lakeshore Dr, Shreveport, LA 71107Off Market
- $--4 bd4 ba3.1k sqft6499 N Lakeshore Dr, Shreveport, LA 71107Sold
- $556,1004 bd3 ba2.9k sqft6534 N Lakeshore Dr, Shreveport, LA 71107Off Market
- $1,590-- bd-- ba-- sqftN Lakeshore, Shreveport, LA 71107Off Market
- $--4 bd3 ba2.6k sqft6489 N Lakeshore Dr, Shreveport, LA 71107Sold
- $2,230-- bd-- ba-- sqft80105 Bond Dr, Shreveport, LA 71107Off Market
Nearby schools
GreatSchools rating
- 5/10Blanchard Elementary SchoolGrades: PK-3Distance: 3.8 mi
- 4/10Donnie Bickham Middle SchoolGrades: 4-8Distance: 5.7 mi
- 3/10Northwood High SchoolGrades: 9-12Distance: 5.3 mi
Schools provided by the listing agent
- Elementary: Caddo ISD Schools
- Middle: Caddo ISD Schools
- High: Caddo ISD Schools
- District: Caddo PSB
Source: NTREIS. This data may not be complete. We recommend contacting the local school district to confirm school assignments for this home.
Sell for more on Zillow
Get a Zillow Showcase℠ listing at no additional cost and you could sell for .
$669,900
2% more
+$13,398
With Zillow Showcase(estimated)
$683,298
- Louisiana
- Caddo Parish
- Shreveport
- 71107
- 6521 N Lakeshore Dr
Nearby cities
Nearby neighborhoods
- Airport, Pines Road Real estate
- Broadmoor, Anderson Island, Shreve Isle. Real estate
- Caddo Heights, South Highlands Real estate
- Ceder Grove, Lynbrook Real estate
- Highland, Stoner Hill Real estate
- Hyde Park Brookwood, Southern Hills Real estate
- Jenkins, Pinecroft Subdivision Real estate
- Martin Luther King Dr. Area Real estate
- Springlake, University Terrace Real estate
- Sunset Arcre, Garden Valley, Morningside Real estate
