Skip main navigation
Closed
  • $275,000

    6521 Point Comfort Ln, Charlotte, NC 28226

    2beds
    1,347sqft
    Townhouse
    Built in 2000
    -- sqft lot
    $276,200 Zestimate®
    $204/sqft
    $2,160 Estimated rent

    Home value

    $276,200

    $257,000 - $296,000

    $2,160/mo

    Zestimate® history
    Loading
    Loading...

    Owner options

    List your home for rent

    $2,160/mo

    Rent Zestimate®

    Find your next renter with Zillow Rental Manager. Plus, with online applications, you can quickly screen prospective tenants – for free.

    Learn more

    $2,160/mo

    Rent Zestimate®

    Refinance and save

    $1,953/mo

    Est. payment

    Refinancing to a lower rate could help reduce your monthly payments and save thousands over the life of the loan.

    See today's rates

    $1,953/mo

    Est. payment

    Explore your selling options

    Work with a Zillow partner agent

    Leverage their expertise and Zillow's premium Showcase listings to get your home seen by more buyers.

    Get started

    List with your own agent

    Get your home in front of millions of buyers by listing it on Zillow.

    Learn how to do it

    Sell it yourself

    Take full control of how buyers see your home on Zillow by listing For Sale by Owner (FSBO).

    List your home

    What's special

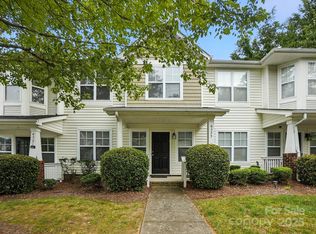
    Welcome to this beautifully maintained 2 bedroom, 2.5 bath townhome offering comfort, convenience, and style. Step inside to find vinyl flooring, new carpet and fresh paint creating a warm and inviting feel throughout. The spacious living area features a cozy fireplace, perfect for relaxing evenings. The kitchen is highlighted by granite countertops, and opens seamlessly into the living space. Upstairs, you’ll find two generously sized bedrooms each with en suite baths, along with the convenience of laundry on the same level with washer/dryer included. Enjoy outdoor living with an inviting front porch and a private back patio adorned with rose bushes—ideal for morning coffee or evening unwinding. Additional features include a one-car back-load garage for secure parking and storage. Situated in an unbeatable location, this home is walkable to Publix and Lidl and just minutes from other shopping, restaurants, and major thoroughfares for easy commuting. Don't miss out - come take a look today!

    Zillow last checked:

    Listing updated:

    Listed by:

    Adria Britt adria.britt@allentate.com,

    Howard Hanna Allen Tate Southpark

    Bought with:

    Henry Zolotaryov

    America's Elite Realty, Inc

    Source: Canopy MLS as distributed by MLS GRID,MLS#: 4293449MLS Logo

    Facts & features

    Interior

    Bedrooms & bathrooms
    • Bedrooms: 2
    • Bathrooms: 3
    • Full bathrooms: 2
    • 1/2 bathrooms: 1
    Primary bedroom
    • Level: Upper
    Bedroom s
    • Level: Upper
    Bathroom full
    • Level: Upper
    Bathroom half
    • Level: Main
    Kitchen
    • Level: Main
    Living room
    • Level: Main
    Heating
    • Forced Air
    Cooling
    • Central Air
    Appliances
    • Included: Dishwasher, Disposal, Electric Range, Gas Water Heater
    • Laundry: Electric Dryer Hookup, Laundry Closet, Upper Level
    Features
    • Flooring: Carpet, Vinyl
    • Has basement: No
    • Fireplace features: Gas, Living Room
    Interior area
    • Total structure area: 1,347
    • Total interior livable area: 1,347 sqft
    • Finished area above ground: 1,347
    • Finished area below ground: 0

    Property

    Parking
    • Total spaces: 2
    • Parking features: Attached Garage, Garage Faces Rear, Parking Space(s), Garage on Main Level
    • Attached garage spaces: 1
    • Uncovered spaces: 1
    Features
    • Levels: Two
    • Stories: 2
    • Entry location: Main
    • Patio & porch: Front Porch, Patio
    Details
    • Parcel number: 22126330
    • Zoning: R-12MF(CD)
    • Special conditions: Standard

    Construction

    Type & style
    • Home type: Townhouse
    • Architectural style: Traditional
    • Property subtype: Townhouse
    Materials
    • Aluminum, Vinyl
    • Foundation: Slab
    Condition
    • New construction: No
    • Year built: 2000

    Utilities & green energy

    • Sewer: Public Sewer
    • Water: City
    • Utilities for property: Cable Available

    Community & HOA

    Community
    • Subdivision: Carmel Heights
    HOA
    • Has HOA: Yes
    • HOA fee: $320 monthly
    • HOA name: Red Rock Management
    • HOA phone: 888-757-3376
    Location
    • Region: Charlotte

    Financial & listing details

    • Price per square foot: $204/sqft
    • Tax assessed value: $287,300
    • Annual tax amount: $2,367
    • Date on market: 8/28/2025
    • Cumulative days on market: 75 days
    • Listing terms: Cash,Conventional
    • Road surface type: Concrete, Paved

    Price history

    DateEventPrice
    12/29/2025Sold$275,000-5.2%$204/sqft
    Source: Canopy MLS as distributed by MLS GRID #4293449 Report a problem
    9/27/2025Price change$290,000-4.9%$215/sqft
    Source: Canopy MLS as distributed by MLS GRID #4293449 Report a problem
    8/28/2025Listed for sale$305,000+69.4%$226/sqft
    Source: Canopy MLS as distributed by MLS GRID #4293449 Report a problem
    9/20/2018Sold$180,000-2.7%$134/sqft
    Source: Canopy MLS as distributed by MLS GRID #3401790 Report a problem
    8/15/2018Pending sale$184,900$137/sqft
    Source: OfferPad Brokerage, LLC #3401790 Report a problem
    8/1/2018Price change$184,900-2.6%$137/sqft
    Source: OfferPad Brokerage, LLC #3401790 Report a problem
    6/11/2018Listed for sale$189,900+13%$141/sqft
    Source: OfferPad Brokerage, LLC #3401790 Report a problem
    4/25/2018Sold$168,000+36.6%$125/sqft
    Source: Public Record Report a problem
    1/3/2015Listing removed$1,200$1/sqft
    Source: C2C4U Realty #3046922 Report a problem
    11/12/2014Listed for rent$1,200$1/sqft
    Source: C2C4U Realty #3046922 Report a problem
    3/31/2004Sold$123,000+3.4%$91/sqft
    Source: Public Record Report a problem
    8/1/2000Sold$119,000$88/sqft
    Source: Public Record Report a problem

    Public tax history

    YearProperty taxesTax assessment
    2025$2,367 +1.7%$287,300
    2024$2,329 +3.7%$287,300
    2023$2,246 +18.2%$287,300 +56.2%
    2022$1,900 +0.6%$183,900
    2021$1,889 +0.4%$183,900
    2020$1,882 +0.8%$183,900
    2019$1,866 $183,900 +41.6%
    2018-- $129,900
    2017$1,735 $129,900
    2016$1,735 $129,900
    2015$1,735 +1.6%$129,900
    2014$1,707 $129,900
    2013-- $129,900
    2012-- $129,900
    2011-- $129,900 +14.4%
    2010-- $113,500
    2009-- $113,500
    2008-- $113,500
    2007-- $113,500
    2006-- $113,500
    2005-- $113,500
    2004-- $113,500
    2003-- $113,500 +5.2%
    2002-- $107,900
    2001-- $107,900
    Find assessor info on the county website

    Neighborhood: Johnston Rd.-McAlpine

    Nearby schools

    GreatSchools rating
    Get a cash offer in 3 minutes
    Find out how much your home could sell for in as little as 3 minutes with a no-obligation cash offer.
    Estimated market value
    $276,200
    Get a cash offer in 3 minutes
    Find out how much your home could sell for in as little as 3 minutes with a no-obligation cash offer.
    Estimated market value
    $276,200