Welcome Home to your spacious 4-bedroom, 3.5-bathroom home in the serene neighborhood of Rolling Vista Estates. Nestled against a cliff at the base of which meanders a charming creek, these 2 wooded acres provide a retreat with a natural barrier where the beauty of nature and the comforts of modern living exist in harmony. A long concrete driveway leads to the 2-car garage and expansive covered porch that connects to a wraparound deck. Enter a grand foyer that flows into a bright office with oversized windows. Follow the hallway around to a private half bathroom. Across the way, a spacious laundry room offers ample space for hanging and folding clothes, as well as extra storage space. The living room, adorned with custom built- ins, a cozy gas log fireplace, vaulted ceiling, and large windows, offers views of the tranquil, secluded backyard. The kitchen is a chef s dream with abundant cabinetry, extensive quartz countertops, a butcherblock-topped island, and an eat-at, custom live-edge walnut bar top. A breakfast room, sunroom, and formal dining room offer diverse dining spaces. The main-floor primary suite is a true retreat, featuring a large walk-in closet, dual sinks, a private water closet, separate spa tub, and a walk-in shower. Upstairs, 3 airy bedrooms share a spacious full bathroom with double sinks and a private bath area, ideal for busy mornings. The partially finished full basement provides endless possibilities with a large family room for entertaining, 2 bonus rooms, a full bath, and a generous unfinished area perfect for recreation or storage. Outside, enjoy the decks with multiple scenic seating areas, including a gazebo with patio heater, all providing an exceptional space for alfresco entertaining year-round. Or enjoy hiking the beautifully wooded trails and wading in the creek that serves as home to fox and heron. A storage shed offers even more functionality to this thoughtfully designed sanctuary.
Sold
$650,000
6521 Rolling Valley Ct, Mooresville, IN 46158
4beds
4,994sqft
Residential, Single Family Residence
Built in 2002
2.1 Acres Lot
$709,800 Zestimate®
$130/sqft
$4,055 Estimated rent
Home value
$709,800
$639,000 - $795,000
$4,055/mo
Zestimate® history
Owner options
List your home for rent
$4,055/mo
Rent Zestimate®
Find your next renter with Zillow Rental Manager. Plus, with online applications, you can quickly screen prospective tenants – for free.
$4,055/mo
Rent Zestimate®
Refinance and save
$4,070/mo
Est. payment
Refinancing to a lower rate could help reduce your monthly payments and save thousands over the life of the loan.
$4,070/mo
Est. payment
Explore your selling options
Work with a Zillow partner agent
Leverage their expertise and Zillow's premium Showcase listings to get your home seen by more buyers.
Get startedList with your own agent
Get your home in front of millions of buyers by listing it on Zillow.
Learn how to do itSell it yourself
Take full control of how buyers see your home on Zillow by listing For Sale by Owner (FSBO).
List your homeWhat's special
Partially finished full basementCozy gas log fireplaceGazebo with patio heaterExpansive covered porchBeautifully wooded trailsPrimary suiteCharming creek
Zillow last checked:
Listing updated:
Listed by:
Lindsey Smalling 317-435-5914,
F.C. Tucker Company
Bought with:
Connie Lindsay
Runnebohm Realty, LLC
Source: MIBOR as distributed by MLS GRID,MLS#: 22009341
Facts & features
Interior
Bedrooms & bathrooms
- Bedrooms: 4
- Bathrooms: 4
- Full bathrooms: 3
- 1/2 bathrooms: 1
- Main level bathrooms: 2
- Main level bedrooms: 1
Primary bedroom
- Features: Carpet
- Level: Main
- Area: 340 Square Feet
- Dimensions: 20x17
Bedroom 2
- Features: Carpet
- Level: Upper
- Area: 342 Square Feet
- Dimensions: 19x18
Bedroom 3
- Features: Carpet
- Level: Upper
- Area: 255 Square Feet
- Dimensions: 17x15
Bedroom 4
- Features: Carpet
- Level: Upper
- Area: 168 Square Feet
- Dimensions: 14x12
Bonus room
- Features: Carpet
- Level: Basement
- Area: 132 Square Feet
- Dimensions: 12x11
Bonus room
- Features: Carpet
- Level: Basement
- Area: 77 Square Feet
- Dimensions: 11x07
Breakfast room
- Features: Hardwood
- Level: Main
- Area: 120 Square Feet
- Dimensions: 12x10
Dining room
- Features: Carpet
- Level: Main
- Area: 154 Square Feet
- Dimensions: 14x11
Family room
- Features: Carpet
- Level: Basement
- Area: 1131 Square Feet
- Dimensions: 39x29
Foyer
- Features: Hardwood
- Level: Main
- Area: 220 Square Feet
- Dimensions: 20x11
Kitchen
- Features: Hardwood
- Level: Main
- Area: 238 Square Feet
- Dimensions: 17x14
Laundry
- Features: Tile-Ceramic
- Level: Main
- Area: 48 Square Feet
- Dimensions: 08x06
Living room
- Features: Carpet
- Level: Main
- Area: 484 Square Feet
- Dimensions: 22x22
Office
- Features: Carpet
- Level: Main
- Area: 121 Square Feet
- Dimensions: 11x11
Play room
- Features: Other
- Level: Basement
- Area: 660 Square Feet
- Dimensions: 30x22
Sun room
- Features: Carpet
- Level: Main
- Area: 156 Square Feet
- Dimensions: 13x12
Heating
- Forced Air
Cooling
- Has cooling: Yes
Appliances
- Included: Dishwasher, Microwave, Electric Oven, Refrigerator, Tankless Water Heater
- Laundry: Connections All, Laundry Room, Main Level
Features
- Attic Access, Bookcases, Cathedral Ceiling(s), Kitchen Island, Entrance Foyer, Hardwood Floors, High Speed Internet, In-Law Floorplan, Eat-in Kitchen, Pantry, Walk-In Closet(s)
- Flooring: Hardwood
- Windows: Screens Some, Wood Work Painted
- Basement: Egress Window(s),Finished Ceiling,Finished Walls,Full,Storage Space
- Attic: Access Only
- Number of fireplaces: 1
- Fireplace features: Gas Log
Interior area
- Total structure area: 4,994
- Total interior livable area: 4,994 sqft
- Finished area below ground: 1,942
Property
Parking
- Total spaces: 2
- Parking features: Attached, Concrete, Garage Door Opener
- Attached garage spaces: 2
- Details: Garage Parking Other(Finished Garage, Garage Door Opener, Service Door)
Features
- Levels: Two and a Half
- Stories: 2
- Patio & porch: Covered, Patio
Lot
- Size: 2.1 Acres
- Features: Cul-De-Sac, Mature Trees, Wooded
Details
- Additional structures: Barn Mini, Barn Storage, Gazebo
- Parcel number: 550610172008000015
- Horse amenities: None
Construction
Type & style
- Home type: SingleFamily
- Architectural style: Traditional
- Property subtype: Residential, Single Family Residence
Materials
- Brick
- Foundation: Concrete Perimeter
Condition
- Updated/Remodeled
- New construction: No
- Year built: 2002
Utilities & green energy
- Water: Community Water
- Utilities for property: Electricity Connected, Sewer Connected, Water Connected
Community & HOA
Community
- Subdivision: Rolling Vista Estates
HOA
- Has HOA: Yes
- Services included: Association Home Owners, Entrance Common
- HOA fee: $266 annually
- HOA phone: 317-682-0571
Location
- Region: Mooresville
Financial & listing details
- Price per square foot: $130/sqft
- Tax assessed value: $682,500
- Annual tax amount: $3,148
- Date on market: 11/4/2024
- Cumulative days on market: 17 days
- Electric utility on property: Yes
Price history
| Date | Event | Price |
|---|---|---|
| 12/19/2024 | Sold | $650,000+0%$130/sqft |
Source:  MIBOR as distributed by MLS GRID #22009341 Report a problem MIBOR as distributed by MLS GRID #22009341 Report a problem | ||
| 11/21/2024 | Pending sale | $649,900$130/sqft |
Source: MIBOR as distributed by MLS GRID #22009341 Report a problem | ||
| 11/4/2024 | Listed for sale | $649,900$130/sqft |
Source: MIBOR as distributed by MLS GRID #22009341 Report a problem | ||
Public tax history
| Year | Property taxes | Tax assessment |
|---|---|---|
| 2025 | $3,948 +25.4% | $682,500 +4.1% |
| 2024 | $3,147 +3.4% | $655,400 +14.6% |
| 2023 | $3,044 +31% | $571,800 +10.6% |
| 2022 | $2,323 -1.6% | $517,100 +17.4% |
| 2021 | $2,360 -2.4% | $440,500 +0.1% |
| 2020 | $2,418 +6.1% | $440,000 -0.6% |
| 2019 | $2,279 +6.8% | $442,600 +1.1% |
| 2018 | $2,134 -1.7% | $437,700 +8.1% |
| 2017 | $2,171 -1.4% | $404,900 -1% |
| 2016 | $2,201 +8.9% | $408,900 +3.9% |
| 2014 | $2,021 +9.9% | $393,500 +5% |
| 2013 | $1,840 -7.6% | $374,800 -14.4% |
| 2012 | $1,990 -9.8% | $438,000 +6.6% |
| 2011 | $2,206 +4.2% | $410,700 +2.6% |
| 2010 | $2,117 -3.6% | $400,200 |
| 2009 | $2,197 -54% | $400,200 +0.9% |
| 2006 | $4,778 | $396,800 +28% |
| 2005 | -- | $310,000 |
Find assessor info on the county website
Neighborhood: 46158
Nearby homes
- $671,1004 bd4 ba3.9k sqft6521 E Rolling Valley Ct, Mooresville, IN 46158Off Market
- $628,7003 bd3 ba2.4k sqft6520 E Rolling Valley Ct, Mooresville, IN 46158Off Market
- $880,1004 bd5 ba6k sqft6551 E Rolling Valley Ct, Mooresville, IN 46158Off Market
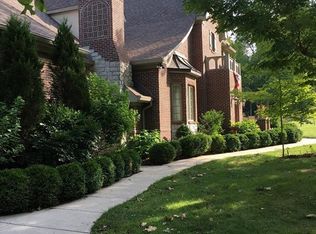
- $534,0003 bd3 ba3.4k sqft6570 E Vista View Pkwy, Mooresville, IN 46158Off Market
- $11,200-- bd-- ba-- sqft6540 E Rolling Valley Ct, Mooresville, IN 46158Off Market
- $632,3005 bd7 ba4.1k sqft6600 E Vista View Pkwy, Mooresville, IN 46158Off Market
- $667,8004 bd2 ba3.8k sqft10550 N Vista View Pkwy, Mooresville, IN 46158Off Market
- $140,300-- bd1 ba888 sqft6601 E Rolling Valley Ct, Mooresville, IN 46158Off Market
Nearby schools
GreatSchools rating
- 7/10Waverly Elementary SchoolGrades: PK-6Distance: 2.9 mi
- 7/10Paul Hadley Middle SchoolGrades: 7-8Distance: 4.5 mi
- 8/10Mooresville High SchoolGrades: 9-12Distance: 4.5 mi
Schools provided by the listing agent
- Elementary: North Madison Elementary School
- Middle: Paul Hadley Middle School
- High: Mooresville High School
Source: MIBOR as distributed by MLS GRID. This data may not be complete. We recommend contacting the local school district to confirm school assignments for this home.
Get a cash offer in 3 minutes
Find out how much your home could sell for in as little as 3 minutes with a no-obligation cash offer.
Estimated market value
$709,800
Get a cash offer in 3 minutes
Find out how much your home could sell for in as little as 3 minutes with a no-obligation cash offer.
Estimated market value
$709,800
- Indiana
- Morgan County
- Mooresville
- 46158
- 6521 Rolling Valley Ct
Nearby cities
Nearby zip codes
Other Mooresville Topics
