Move in ready! Nestled in a serene neighborhood, this charming 3-bedroom, 2-bathroom saltwater pool home is a perfect retreat for those seeking comfort and relaxation. Roof 2020, Vinyl Fence 2020, Newer ceiling fans, New Gutters/Downspouts 2022, Pool resurfaced and converted to saltwater 2021, Pavers 2021, Birdcage screening 2021, Front security screen door 2023, landscaping 2023, Interior/Exterior Painted this year as well as the cabinets. New water meter this year as well! Upon entering the front door, you'll be welcomed into a warm and spacious living space with vaulted ceilings and beautiful wood floors. The seamless flow between the living/dining area, and kitchen/family room provides ample space for larger gatherings and separate living areas as well! Natural light pours in through large windows and skylights creating a bright and airy atmosphere throughout the main living areas. The kitchen looks out over the family room and it's a delight, featuring modern appliances, ample counter space, recently painted cabinets, and sliding glass doors bringing in loads of natural light. Whether you're preparing a quick breakfast or a gourmet dinner, this kitchen is equipped to meet your culinary needs. Enjoy the relaxing view of the pool and yard through the french doors while entertaining in your dining room. The primary bedroom is a tranquil haven, complete with an en-suite bathroom and walk-in closet. The additional two bedrooms provide ample space for family, guests, or even a home office. One features a painted concrete floor and a walk in closet, the other is ready for your personal touch whether it be a paint, carpet, tile, or stained concrete!! The skylights in the spacious family room bathes the room in natural light! Enjoy the wood-burning fireplace, on those cooler nights coming soon! Built-in shelving to display your favorite things too! One of the standout features of this home is the spacious screened, pavered pool area! Perfect for both entertaining and unwinding, it's an oasis of relaxation. Whether you're hosting a summer barbecue or simply enjoying a quiet evening by the pool, this space offers endless possibilities. The second bathroom is conveniently located next to the secondary bedrooms for easy access and also serves as a pool bath! Enjoy the relaxing pool views from the Master bedroom, Dining room, and Kitchen! Beyond the pool area, you'll find a spacious backyard, ideal for outdoor activities, gardening, or creating your own private sanctuary. It provides a lush backdrop to your outdoor endeavors and offers endless potential for customization. An oversized two-car garage complete with a washer/dryer and workbench are waiting for you! In addition to these fantastic features, this home is conveniently located, with easy access to beaches, schools, shopping, dining, and recreational amenities. It offers the perfect blend of comfort, convenience, and outdoor enjoyment. If you're seeking a 3-bedroom, 2-bathroom home with a screened saltwater pool and a spacious backyard, this property could be your dream home come true. There is an HOA with Zero Fees!! There is a $150/year fee paid through your tax bill for common area maintenance. Please see TheCoveSpecialDependentTaxDistrict.com for details. The curtains in the home and garage refrigerator do not convey. Hurry and call now for your private showing!
Sold for $474,000
$474,000
6521 SEAFAIRER DRIVE, TAMPA, FL 33615
3beds
1,702sqft
Single Family Residence
Built in 1985
8,710 Square Feet Lot
$493,100 Zestimate®
$278/sqft
$3,343 Estimated rent
Home value
$493,100
$468,000 - $518,000
$3,343/mo
Zestimate® history
Owner options
List your home for rent
$3,343/mo
Rent Zestimate®
Find your next renter with Zillow Rental Manager. Plus, with online applications, you can quickly screen prospective tenants – for free.
$3,343/mo
Rent Zestimate®
Refinance and save
$3,285/mo
Est. payment
Refinancing to a lower rate could help reduce your monthly payments and save thousands over the life of the loan.
$3,285/mo
Est. payment
Explore your selling options
Work with a Zillow partner agent
Leverage their expertise and Zillow's premium Showcase listings to get your home seen by more buyers.
Get startedList with your own agent
Get your home in front of millions of buyers by listing it on Zillow.
Learn how to do itSell it yourself
Take full control of how buyers see your home on Zillow by listing For Sale by Owner (FSBO).
List your homeWhat's special
Pool areaPool resurfacedModern appliancesGarage refrigeratorSpacious backyardNatural lightGourmet dinner
Zillow last checked:
Listing updated:
Listed by:
Amy Denham PA 727-430-1551,
COASTAL PROPERTIES GROUP INTERNATIONAL 727-493-1555
Bought with:
DIANE Stull, 3570542
IMPACT REALTY TAMPA BAY
Source: Stellar MLS,MLS#: U8216235 Originating MLS: Pinellas Suncoast
Originating MLS: Pinellas Suncoast
Facts & features
Interior
Bedrooms & bathrooms
- Bedrooms: 3
- Bathrooms: 2
- Full bathrooms: 2
Rooms
- Room types: Family Room
Primary bedroom
- Features: Shower No Tub, Walk-In Closet(s)
- Level: First
- Dimensions: 14.1x11.1
Bedroom 2
- Features: Ceiling Fan(s), Built-in Closet
- Level: First
- Dimensions: 9.1x9.1
Bedroom 3
- Features: Walk-In Closet(s)
- Level: First
- Dimensions: 9.1x11.1
Dining room
- Level: First
- Dimensions: 9.9x11.2
Family room
- Features: Built-In Shelving
- Level: First
- Dimensions: 20.6x18.2
Kitchen
- Features: Pantry
- Level: First
- Dimensions: 9.4x10.6
Living room
- Level: First
- Dimensions: 14.11x12.4
Heating
- Central
Cooling
- Central Air
Appliances
- Included: Dishwasher, Disposal, Dryer, Electric Water Heater, Microwave, Range, Refrigerator, Washer
- Laundry: In Garage
Features
- Ceiling Fan(s), Eating Space In Kitchen, High Ceilings, Kitchen/Family Room Combo, Living Room/Dining Room Combo, Primary Bedroom Main Floor, Split Bedroom, Walk-In Closet(s)
- Flooring: Concrete, Engineered Hardwood, Tile
- Doors: French Doors, Sliding Doors
- Windows: Blinds, Window Treatments
- Has fireplace: Yes
- Fireplace features: Wood Burning
Interior area
- Total structure area: 2,613
- Total interior livable area: 1,702 sqft
Property
Parking
- Total spaces: 2
- Parking features: Driveway, Garage Door Opener, Ground Level, Oversized, Workshop in Garage
- Attached garage spaces: 2
- Has uncovered spaces: Yes
- Details: Garage Dimensions: 20x21
Features
- Levels: One
- Stories: 1
- Patio & porch: Covered, Patio, Screened
- Exterior features: Rain Gutters, Sidewalk
- Has private pool: Yes
- Pool features: Gunite, In Ground, Pool Sweep, Salt Water, Screen Enclosure
- Fencing: Vinyl
- Has view: Yes
- View description: Pool
Lot
- Size: 8,710 Square Feet
- Dimensions: 67 x 130
- Features: Flood Insurance Required, FloodZone, Level, Sidewalk
- Residential vegetation: Mature Landscaping
Details
- Parcel number: U3328170BB00001000044.0
- Zoning: PD
- Special conditions: None
Construction
Type & style
- Home type: SingleFamily
- Architectural style: Ranch
- Property subtype: Single Family Residence
Materials
- Block, Stucco
- Foundation: Slab
- Roof: Shingle
Condition
- New construction: No
- Year built: 1985
Utilities & green energy
- Sewer: Public Sewer
- Water: Public
- Utilities for property: Cable Available, Electricity Connected, Public, Sewer Connected, Street Lights, Water Connected
Community & HOA
Community
- Features: Deed Restrictions, Sidewalks
- Pet fee: $0 monthly
- Subdivision: BAY PORT COLONY PH III UN 2-B
HOA
- Has HOA: Yes
Location
- Region: Tampa
Financial & listing details
- Price per square foot: $278/sqft
- Tax assessed value: $364,219
- Annual tax amount: $4,480
- Date on market: 10/5/2023
- Cumulative days on market: 90 days
- Listing terms: Cash,Conventional,FHA,VA Loan
- Ownership: Fee Simple
- Total actual rent: 0
- Electric utility on property: Yes
- Road surface type: Paved, Asphalt
Price history
| Date | Event | Price |
|---|---|---|
| 2/5/2024 | Sold | $474,000$278/sqft |
Source:  Stellar MLS #U8216235 Report a problem Stellar MLS #U8216235 Report a problem | ||
| 1/4/2024 | Pending sale | $474,000$278/sqft |
Source: Stellar MLS #U8216235 Report a problem | ||
| 11/3/2023 | Price change | $474,000-1.3%$278/sqft |
Source: Stellar MLS #U8216235 Report a problem | ||
| 10/5/2023 | Listed for sale | $480,000+68.4%$282/sqft |
Source: Stellar MLS #U8216235 Report a problem | ||
| 11/10/2020 | Sold | $285,000$167/sqft |
Source: Stellar MLS #U8100790 Report a problem | ||
| 10/11/2020 | Pending sale | $285,000$167/sqft |
Source: KELLER WILLIAMS REALTY #U8100790 Report a problem | ||
| 10/9/2020 | Listed for sale | $285,000+3.6%$167/sqft |
Source: KELLER WILLIAMS REALTY #U8100790 Report a problem | ||
| 7/9/2018 | Sold | $275,000+48.6%$162/sqft |
Source: Public Record Report a problem | ||
| 11/2/2017 | Sold | $185,000+23.3%$109/sqft |
Source: Public Record Report a problem | ||
| 4/11/2002 | Sold | $150,000+39%$88/sqft |
Source: Public Record Report a problem | ||
| 2/12/1998 | Sold | $107,900$63/sqft |
Source: Public Record Report a problem | ||
Public tax history
| Year | Property taxes | Tax assessment |
|---|---|---|
| 2025 | $7,525 +53.5% | $364,219 +2.4% |
| 2024 | $4,904 +4.1% | $355,596 +32.7% |
| 2023 | $4,711 +5.1% | $268,070 +3% |
| 2022 | $4,480 +2.1% | $260,262 +3.7% |
| 2021 | $4,388 +17.7% | $251,012 +16% |
| 2020 | $3,730 +3% | $216,327 +2.3% |
| 2019 | $3,620 | $211,463 +2.6% |
| 2018 | $3,620 -15.9% | $206,184 +15.4% |
| 2017 | $4,306 +12.5% | $178,635 +9.5% |
| 2016 | $3,828 +5.9% | $163,206 +10% |
| 2015 | $3,615 +17.3% | $148,369 +10% |
| 2014 | $3,083 | $134,881 +2.2% |
| 2013 | $3,083 +2.2% | $131,950 +3.8% |
| 2012 | $3,018 +0.7% | $127,134 +1% |
| 2011 | $2,997 -6.4% | $125,815 -8.1% |
| 2010 | $3,201 +0.3% | $136,844 +0.6% |
| 2009 | $3,192 +28.2% | $135,986 -4.2% |
| 2008 | $2,490 -6.1% | $141,968 +3% |
| 2007 | $2,651 -4.5% | $137,833 +2.5% |
| 2006 | $2,775 +0.3% | $134,471 +3% |
| 2005 | $2,768 | $130,554 +3% |
| 2004 | -- | $126,751 +0.7% |
| 2003 | -- | $125,838 +28.3% |
| 2002 | -- | $98,078 +1.6% |
| 2001 | -- | $96,533 -5.5% |
| 2000 | $1,979 | $102,151 |
Find assessor info on the county website
Neighborhood: Town 'n' Country
Nearby homes
- $418,3003 bd2 ba1.7k sqft6519 Seafairer Dr, Tampa, FL 33615Off Market
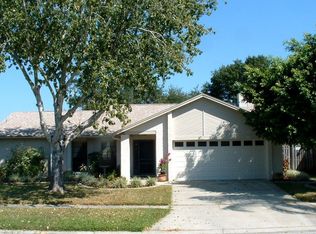
- $464,6004 bd2 ba1.7k sqft10714 Out Island Dr, Tampa, FL 33615Off Market

- $478,5004 bd2 ba2k sqft6517 Seafairer Dr, Tampa, FL 33615Off Market
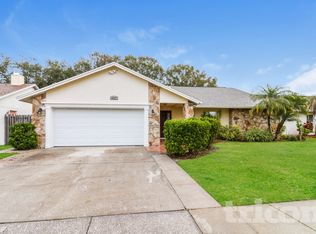
- $475,9004 bd2 ba1.7k sqft6525 Seafairer Dr, Tampa, FL 33615Off Market
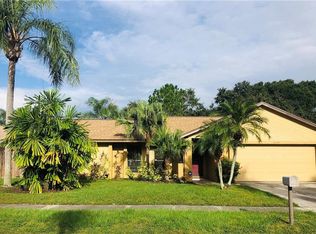
- $505,0004 bd2 ba1.7k sqft10712 Out Island Dr, Tampa, FL 33615Sold
- $362,8003 bd2 ba1.3k sqft6522 Seafairer Dr, Tampa, FL 33615Off Market
- $440,3003 bd2 ba1.7k sqft6523 Seafairer Dr, Tampa, FL 33615Off Market
- $409,7003 bd2 ba1.7k sqft6515 Seafairer Dr, Tampa, FL 33615Off Market
Nearby schools
GreatSchools rating
- 5/10Davis Elementary SchoolGrades: PK-5Distance: 0.6 mi
- 3/10Davidsen Middle SchoolGrades: 6-8Distance: 3.1 mi
- 6/10Alonso High SchoolGrades: 9-12Distance: 0.9 mi
Schools provided by the listing agent
- Elementary: Bay Crest-HB
- Middle: Davidsen-HB
- High: Alonso-HB
Source: Stellar MLS. This data may not be complete. We recommend contacting the local school district to confirm school assignments for this home.
Get a cash offer in 3 minutes
Find out how much your home could sell for in as little as 3 minutes with a no-obligation cash offer.
Estimated market value
$493,100
Get a cash offer in 3 minutes
Find out how much your home could sell for in as little as 3 minutes with a no-obligation cash offer.
Estimated market value
$493,100
- Florida
- Hillsborough County
- Tampa
- 33615
- Town 'n' Country
- 6521 SEAFAIRER DRIVE
Nearby cities
Nearby neighborhoods
Nearby zip codes
Other Tampa Topics
