Welcome to this Beautiful Home in Mont Richer Subdivision! This expansive 4,216 square foot estate offers a harmonious blend of space, elegance, and comfort, making it the ideal haven for a discerning homeowner. From the moment you step inside, you'll be captivated by the grandeur of the cathedral ceilings in the great room, featuring a warm and inviting gas-log fireplace that serves as the focal point of this exquisite space. With 6 bedrooms and 4 bathrooms, there's ample room for a growing family or hosting guests. The main level features a spacious master bedroom, complete with trey ceilings, a generous walk-in closet, and a private ensuite. The ensuite is a true sanctuary, boasting a walk-in shower and a luxurious whirlpool tub, providing a serene retreat for relaxation. The kitchen is a culinary masterpiece, equipped with stainless steel appliances, granite countertops, and a stylish tile backsplash. It includes a breakfast nook and a breakfast bar, perfect for casual dining or quick meals, in addition to a formal dining room for more extravagant occasions. Upstairs, you'll discover three spacious bedrooms, each offering ample closet space. One of these bedrooms even features a private ensuite, making it an ideal guest suite or private hideaway for a family member. The walk-out basement provides additional living space, making it a versatile area for various purposes, from a recreation room to an entertainment space. It also includes a convenient kitchenette and the 6th bedroom, offering endless possibilities for customization. Step outside to the two-level back deck, which is perfect for hosting outdoor gatherings or relaxing with a cup of coffee. The two-car garage with a side entry ensures ample parking and storage. Practicality meets elegance in the large laundry/utility room, adding convenience to your daily routines.
Closed
$724,900
6521 Virginia Lee Ln, Knoxville, TN 37918
6beds
4,216sqft
Single Family Residence, Residential
Built in 2004
0.39 Acres Lot
$786,800 Zestimate®
$172/sqft
$3,559 Estimated rent
Home value
$786,800
$747,000 - $826,000
$3,559/mo
Zestimate® history
Owner options
List your home for rent
$3,559/mo
Rent Zestimate®
Find your next renter with Zillow Rental Manager. Plus, with online applications, you can quickly screen prospective tenants – for free.
$3,559/mo
Rent Zestimate®
Refinance and save
$4,275/mo
Est. payment
Refinancing to a lower rate could help reduce your monthly payments and save thousands over the life of the loan.
$4,275/mo
Est. payment
Explore your selling options
Work with a Zillow partner agent
Leverage their expertise and Zillow's premium Showcase listings to get your home seen by more buyers.
Get startedList with your own agent
Get your home in front of millions of buyers by listing it on Zillow.
Learn how to do itSell it yourself
Take full control of how buyers see your home on Zillow by listing For Sale by Owner (FSBO).
List your homeWhat's special
Zillow last checked:
Listing updated:
Listed by:
Carl Young 865-281-1321,
Young Marketing Group, Realty Executives,
April Ganser-Belew,
Young Marketing Group, Realty Executives
Bought with:
Josh Belcher, 330085
Keller Williams Signature
Source: RealTracs MLS as distributed by MLS GRID,MLS#: 2825617
Facts & features
Interior
Bedrooms & bathrooms
- Bedrooms: 6
- Bathrooms: 4
- Full bathrooms: 4
Dining room
- Features: Formal
- Level: Formal
Kitchen
- Features: Pantry
- Level: Pantry
Living room
- Features: Great Room
- Level: Great Room
Other
- Features: Breakfast Room
- Level: Breakfast Room
Other
- Features: Utility Room
- Level: Utility Room
Heating
- Central, Electric, Natural Gas
Cooling
- Central Air, Ceiling Fan(s)
Appliances
- Included: Dishwasher, Disposal, Microwave, Range, Oven
- Laundry: Washer Hookup, Electric Dryer Hookup
Features
- Walk-In Closet(s), Pantry, Ceiling Fan(s)
- Flooring: Carpet, Wood, Tile
- Basement: Finished,Exterior Entry
- Number of fireplaces: 1
Interior area
- Total structure area: 4,216
- Total interior livable area: 4,216 sqft
Property
Parking
- Total spaces: 2
- Parking features: Garage Door Opener, Attached
- Attached garage spaces: 2
Features
- Levels: Three Or More
- Patio & porch: Deck, Porch, Covered
Lot
- Size: 0.39 Acres
- Dimensions: 100.06 x 176.98 x IRR
- Features: Private, Wooded, Rolling Slope
- Topography: Private,Wooded,Rolling Slope
Details
- Parcel number: 049BC009
- Special conditions: Standard
Construction
Type & style
- Home type: SingleFamily
- Architectural style: Traditional
- Property subtype: Single Family Residence, Residential
Materials
- Frame, Vinyl Siding, Other, Brick
Condition
- New construction: No
- Year built: 2004
Utilities & green energy
- Sewer: Public Sewer
- Water: Public
- Utilities for property: Electricity Available, Natural Gas Available, Water Available
Community & HOA
Community
- Security: Smoke Detector(s)
- Subdivision: Mont Richer
HOA
- Has HOA: Yes
- Services included: Maintenance Grounds
- HOA fee: $100 annually
Location
- Region: Knoxville
Financial & listing details
- Price per square foot: $172/sqft
- Tax assessed value: $496,200
- Annual tax amount: $1,928
- Date on market: 5/1/2025
- Electric utility on property: Yes
Price history
| Date | Event | Price |
|---|---|---|
| 3/15/2024 | Sold | $724,900$172/sqft |
Source:  RealTracs MLS as distributed by MLS GRID #2825617 Report a problem RealTracs MLS as distributed by MLS GRID #2825617 Report a problem | ||
| 2/16/2024 | Pending sale | $724,900$172/sqft |
Source:  East Tennessee Realtors #1244643 Report a problem East Tennessee Realtors #1244643 Report a problem | ||
| 2/13/2024 | Listed for sale | $724,900$172/sqft |
Source: East Tennessee Realtors #1244643 Report a problem | ||
| 1/8/2024 | Pending sale | $724,900$172/sqft |
Source: East Tennessee Realtors #1244643 Report a problem | ||
| 11/17/2023 | Price change | $724,9000%$172/sqft |
Source: East Tennessee Realtors #1244643 Report a problem | ||
| 11/2/2023 | Listed for sale | $725,000+0.7%$172/sqft |
Source: East Tennessee Realtors #1244643 Report a problem | ||
| 10/17/2023 | Listing removed | $719,900$171/sqft |
Source: East Tennessee Realtors #1229911 Report a problem | ||
| 9/8/2023 | Price change | $719,900-4%$171/sqft |
Source: East Tennessee Realtors #1229911 Report a problem | ||
| 8/18/2023 | Price change | $749,900-1.3%$178/sqft |
Source: East Tennessee Realtors #1229911 Report a problem | ||
| 7/7/2023 | Price change | $759,900-1.3%$180/sqft |
Source: East Tennessee Realtors #1229911 Report a problem | ||
| 6/12/2023 | Listed for sale | $769,900-0.7%$183/sqft |
Source: East Tennessee Realtors #1229911 Report a problem | ||
| 6/12/2023 | Listing removed | $775,000$184/sqft |
Source: East Tennessee Realtors #1226474 Report a problem | ||
| 5/12/2023 | Price change | $775,000-3.1%$184/sqft |
Source: East Tennessee Realtors #1226474 Report a problem | ||
| 5/9/2023 | Listed for sale | $799,900+130.2%$190/sqft |
Source: East Tennessee Realtors #1226474 Report a problem | ||
| 7/21/2004 | Sold | $347,500+1141.1%$82/sqft |
Source: Public Record Report a problem | ||
| 3/27/2003 | Sold | $28,000$7/sqft |
Source: Public Record Report a problem | ||
Public tax history
| Year | Property taxes | Tax assessment |
|---|---|---|
| 2025 | $1,928 | $124,050 |
| 2024 | $1,928 | $124,050 |
| 2023 | $1,928 | $124,050 |
| 2022 | $1,928 -8.9% | $124,050 +24.3% |
| 2021 | $2,116 | $99,800 -75% |
| 2020 | $2,116 | $399,200 |
| 2019 | $2,116 | $399,200 |
| 2018 | $2,116 | -- |
| 2017 | $2,116 -18.8% | $111,625 |
| 2016 | $2,606 | -- |
| 2015 | $2,606 | -- |
| 2014 | $2,606 +0% | -- |
| 2013 | $2,606 -45.9% | -- |
| 2012 | $4,819 | -- |
| 2011 | $4,819 | $99,975 |
| 2010 | $4,819 | $99,975 |
| 2009 | $4,819 +1.5% | $99,975 +15.8% |
| 2008 | $4,747 | $86,300 |
| 2007 | $4,747 | $86,300 |
| 2006 | $4,747 | $86,300 |
| 2005 | $4,747 | $86,300 |
Find assessor info on the county website
Neighborhood: 37918
Nearby homes
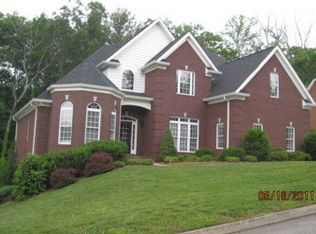
- $714,3004 bd3 ba3.2k sqft6515 Virginia Lee Ln, Knoxville, TN 37918Off Market
- $767,7004 bd4 ba3.8k sqft6509 Virginia Lee Ln, Knoxville, TN 37918Off Market
- $628,4005 bd3 ba3.5k sqft6528 Virginia Lee Ln, Knoxville, TN 37918Off Market

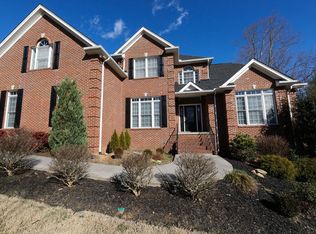
- $762,6004 bd5 ba5k sqft5200 Walkercrest Ln, Knoxville, TN 37918Off Market
- $666,1003 bd2 ba3.1k sqft4800 Santa Monica Rd, Knoxville, TN 37918Off Market
- $613,1004 bd3 ba2.6k sqft5201 Malibu Dr, Knoxville, TN 37918Off Market
- $687,1003 bd2 ba2.7k sqft5203 Malibu Dr, Knoxville, TN 37918Off Market
- $604,1004 bd3 ba2.8k sqft5200 McCampbell Hill Ln, Knoxville, TN 37918Off Market
Nearby schools
GreatSchools rating
- 9/10Shannondale Elementary SchoolGrades: PK-5Distance: 0.7 mi
- 5/10Gresham Middle SchoolGrades: 6-8Distance: 2.5 mi
- 5/10Central High SchoolGrades: 9-12Distance: 1.8 mi
Schools provided by the listing agent
- Elementary: Shannondale Elementary
- Middle: Gresham Middle School
- High: Central High School
Source: RealTracs MLS as distributed by MLS GRID. This data may not be complete. We recommend contacting the local school district to confirm school assignments for this home.


Get pre-qualified for a loan
At Zillow Home Loans, we can pre-qualify you in as little as 5 minutes with no impact to your credit score.An equal housing lender. NMLS #10287.
- Tennessee
- Knox County
- Knoxville
- 37918
- 6521 Virginia Lee Ln
Nearby cities
Nearby neighborhoods
Nearby zip codes
Other Knoxville Topics
