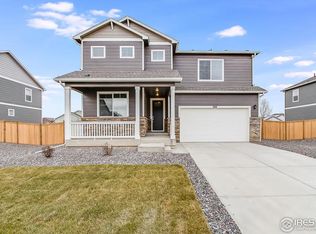
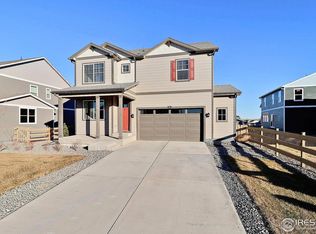
***EXPECTED DELIVERY DATE: JUNE*** Nestled in the Northridge Estates Community of Greeley, CO is the Henley Floor Plan - the perfect two-story home for you to call your own. Enjoy plenty of space with 5 bedrooms, 3 bathrooms, and a 2 car garage; plus an extra open concept layout with an inviting great room and a spacious kitchen featuring granite countertops, Shavano cabinets and an extended kitchen island with stainless steel appliances. Don't forget about the upstairs loft and laundry room too! Not only that, but this new home also includes air conditioning, tankless water heater, front and backyard landscaping, plus America's smart home package-all at an amazing value. Have comfort in knowing that your needs will be met with The Henley Floor Plan. Don't miss out on this amazing opportunity to settle in Greeley - contact us today for a tour of your new dream home! ***Photos are representative and not of actual home being built***
This property is not currently displayed as for sale or rent on Zillow. This may be different from what's on other websites or public sources.